Last updated October 15, 2026
Free written scope consultation - allowances, timeline, and change-order rules on paper before a single trade is scheduled
The Complete Guide to Construction in Woodland Hills
Woodland Hills sits inside Los Angeles County’s Very High Fire Hazard Severity Zone, which means a simple kitchen remodel can trigger ember-resistant vent requirements that have nothing to do with your kitchen. Most contractor quotes never mention this until after demo day, when the inspector flags it and the change order lands on your counter. This guide maps what construction in Woodland Hills actually means, from lot to livable, including the permit paths, the soils reports, the fire codes, and the pricing realities that don’t exist in Van Nuys or Canoga Park. You’ll learn what each trade is legally allowed to bid in California, why hillside lots above Mulholland behave differently than flatland parcels, and how to keep your project from stalling at the permit counter.
Styles & brands we work with
Quick Answer
Construction in Woodland Hills means building under three overlapping rulebooks at once: City of LA building codes, LA County fire hazard standards for the VHFHSZ, and hillside grading requirements that vary by your lot’s slope and geology. Most projects here cost 10-20% more than equivalent work in flatland Valley neighborhoods, driven by fire-rated materials, soils reports, and longer permit review times. Homeowners who plan for these three variables before signing a contract are the ones who finish on budget; everyone else discovers them at inspection.
Table of Contents
- What the Fire Zone Designation Actually Changes
- Woodland Hills Jurisdiction: Who Approves Your Permit
- Hillside Lots Above Mulholland: Why Soils Reports Come First
- Contractor Types in California: Who Can Legally Bid What
- Realistic Timelines for Woodland Hills Projects
- What Construction Costs in Woodland Hills in 2025
- How to Plan a Woodland Hills Project Without Burnout
- Common Mistakes to Avoid
- When to Call a Professional
- Frequently Asked Questions
- The Bottom Line
What the Fire Zone Designation Actually Changes
Woodland Hills is mapped inside the Very High Fire Hazard Severity Zone (VHFHSZ), a designation that applies to roughly the entire neighborhood south of the 101 and most parcels north of Ventura Boulevard that back up to the Santa Monica Mountains. The practical effect: any construction project that touches an exterior wall, a roof, an attic vent, a window, or a deck railing must comply with Chapter 7A of the California Building Code. That chapter is not optional and it is not new; it has been on the books since 2008 and inspectors in this district enforce it consistently.
Here’s a plain-language example. You’re doing a kitchen remodel in the El Camino neighborhood south of the Boulevard. The kitchen is on an exterior wall. Your contractor opens the wall to run new electrical and plumbing, and now the cavity has to be brought up to current code. That means ember-resistant attic vents, fire-rated wall sheathing where the wall is opened, and possibly dual-pane tempered windows if any window is being moved or resized. None of those items show up in a standard kitchen bid from a contractor who works mostly in Northridge or Reseda. We see this pattern regularly: the homeowner signed a clean contract, and the inspector’s correction notice arrives with four new line items.
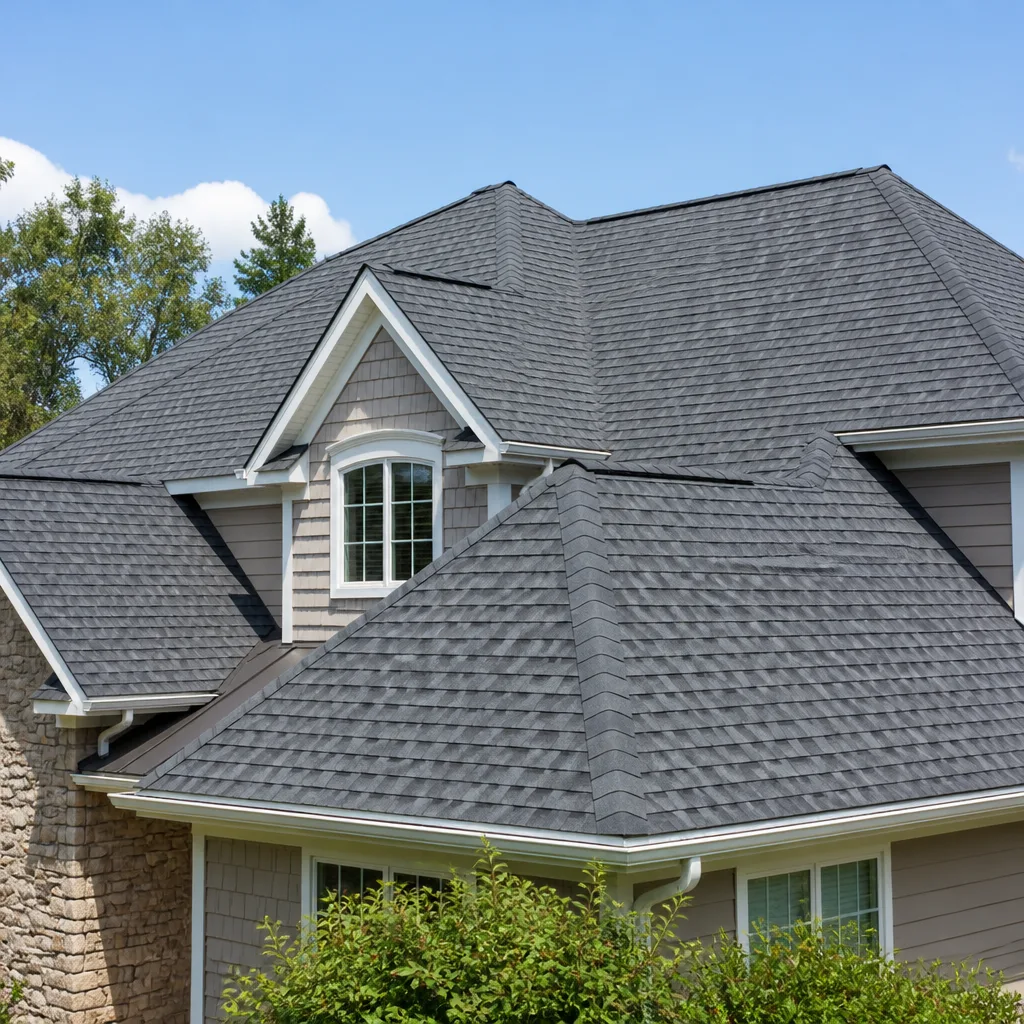
The material list is specific. Roofing in the fire zone requires Class A assembly, which typically means standing seam metal, concrete tile, or composition shingles rated for the exposure. Decks attached to the house need non-combustible decking or one-hour fire-rated construction on the underside. Vents need 1/16-inch to 1/8-inch corrosion-resistant metal mesh. Fascia, eaves, and soffits need to resist flame spread. Siding within a certain clearance of adjacent structures or wildland vegetation gets similar scrutiny.
- Ask your contractor to specify Chapter 7A compliance in writing before you sign. A one-line note that says “all work per code” is not enough. You want their bid to name the exact materials: what vent mesh, what decking product, what roof assembly.
- Know that fire-hardening can qualify you for insurance discounts. The California FAIR Plan and several private carriers offer premium reductions for homes with ember-resistant vents, Class A roofs, and defensible space. Your agent will want photos and receipts, not just promises.
- Budget 7-12% above a standard remodel for fire-zone-related materials. On a mid-size project this might be $8,000-$20,000. It is not a markup filler; it is the cost of materials that a flatland permit never requires.
Woodland Hills Jurisdiction: Who Approves Your Permit
Woodland Hills is part of the City of Los Angeles, which means you are pulling permits from LADBS, not LA County Building and Safety; see Construction Permits, Codes & Inspections in CA: What You Need to Know for the broader picture. This distinction matters because the two systems have different plan check paths, different inspector pools, and different turnaround times. Most of Woodland Hills falls within the City of LA’s jurisdiction, with LADBS as your permitting authority, but some parcels near the western edge and unincorporated county islands fall under LA County jurisdiction instead.
How do you know which one governs your address? The quickest route is the LADBS Property Activity Report page. Type your address, and if the record says “LA City” jurisdiction, you are dealing with LADBS. If the search comes up empty or flags LA County, you are in the unincorporated zone and will deal with the County’s building department instead. Another tell: your trash pickup bill. If LA Sanitation collects your bins, you are almost certainly in City jurisdiction.
The practical difference shows up in plan check wait times. LADBS operates a satellite office in the West Valley that handles many Woodland Hills permits, and from what we see week to week, over-the-counter permits for simple mechanical or reroof jobs can route through the West Valley.
The County path is different. County plan check for hillside parcels often routes through the Fire Department’s Forestry Division for VHFHSZ review before building plan check even begins. That adds two to four weeks of calendar time that City applicants never face. If you own a parcel in the unincorporated pocket, your contractor should know the County path by heart. If they pause when you mention it, that’s your signal to ask harder questions.
Hillside Lots Above Mulholland: Why Soils Reports Come First
Once you cross Mulholland Drive heading south toward the ridgeline, the construction rules change. Hillside lots in Woodland Hills, from the neighborhoods around Serrania Avenue to the upper reaches of Winnetka on the slopes, sit on a mix of weathered sandstone, claystone, and colluvium, the loose debris that accumulates at the base of slopes. This geology does two things to your project: it makes the ground move more than flatland alluvium, and it makes the City require substantiation before you even get a full plan check.
Any foundation work, retaining wall over three feet, addition, ADU, or significant grading on a hillside parcel triggers a soils report requirement. That means a geotechnical engineer drills or excavates test pits on your lot, analyzes the bearing capacity and slope stability, and issues recommendations. You cannot get an accurate construction quote for hillside work without this report, because the foundation design depends directly on the soil’s shear strength and any known slide planes. A contractor who quotes a hillside addition without a soils report is guessing-one of the construction warning signs to watch for.
In our experience across Woodland Hills hillside properties, foundations run 20-35% more than equivalent flatland footings. The engineered systems often require deepened footings, grade beams, tiedown anchors, and sometimes caissons drilled to competent rock. That’s before you touch framing. The good news: a proper soils report de-risks the project because it lets your structural engineer design for the specific conditions on your lot, not the worst-case assumptions that drive costs up unnecessarily.
- Order the soils report first, before you sign a design contract. Budget $3,500-$7,000 for a geotechnical investigation on a typical hillside lot in Woodland Hills.
- Ask your contractor to show you the “geologic hazard” notation on your lot’s LADBS record. Some hillside parcels carry landslide, liquefaction, or fault-zone flags that add mandatory reviews.
- Plan for drainage engineering as part of the same package. Hillside projects in this area almost always require a drainage plan showing where water goes after you harden surfaces or cut slopes.
- Expect the structural plan check to take longer. Hillside permits often route through the LADBS hillside review path, which adds two to three weeks versus a flatland plan check.
If you’re starting to scope a home remodeling project in Woodland Hills, the hillside question should be the first one you ask the contractor. A builder who starts there is working in your interest. One who skips it is protecting his markup.
Contractor Types in California: Who Can Legally Bid What
California has a licensing structure that confuses homeowners because it splits construction work into dozens of distinct classifications, and each class has legal limits on what its holder may bid or perform. You need to know the difference, because the wrong license on the wrong scope invalidates your contract protections and can void the contractor’s insurance on your job.
The General Building Contractor, License Class B, is the only classification legally authorized to bid a project involving more than two unrelated trades. That’s the designation most people mean when they say “general contractor.” In California, a Class B holder can contract for framing, foundations, and subcontract electrical, plumbing, and mechanical work under their responsibility. Mason Remodeling Co Woodland Hills operates under the general contracting umbrella, which is why our general contractor services in Woodland Hills cover the full scope of a mixed-trade remodel.
Below Class B sit the specialty classifications, C licenses. A C-53 pool contractor cannot build your house. A C-36 plumber cannot frame your walls. A C-10 electrical contractor cannot move your bathtub. Each C class can bid and perform only work within its specific scope, and many C contractors are excellent at what they do. The problem arises when a homeowner tries to run a whole remodel through a single specialty company and ends up with unlicensed, unbonded day labor for the trades outside that company’s license. That’s the exact situation where warranties dissolve and lien exposure spikes.
Design-build is a contracting method, not a license type. In California, a design-build project is legally executed by a properly licensed contractor or architect who holds the prime contract and brings design professionals under them. You are not obligated to use design-build; you can hire an architect or designer and then bid the drawings to contractors. Design-build works well when the scope is fuzzy and you want one responsible party. Traditional design-bid-build works well when the scope is defined and you want true competitive pricing. Neither approach saves you from a bad operator.
- Class B General Building Contractor: May bid and manage projects involving three or more trades. Holds subcontractors under their license and insurance. This is what you want for any whole-home or multi-room project.
- Specialty C Contractor (C-36, C-54, C-29, etc.): May bid and perform only the trade listed on the license. A tiling company holding C-54 cannot legally frame your shower wall, even if “they have a guy.”
- Owner-Builder: You acting as your own GC. Legal in California for owner-occupied property, but you assume all liability for workers on site and must disclose it at permit time. We sometimes advise homeowners against this and in favor of a bathroom remodeling contractor in Woodland Hills because the permit liability is simply not worth the soft savings.
Realistic Timelines for Woodland Hills Projects
Plan for the calendar, not the construction days. A 10×12 bedroom addition in Woodland Hills is perhaps 3 months of construction if the weather and inspections align, but the full timeline from signed contract to final sign-off usually runs 7 to 9 months once you count design, structural engineering, plan check, and the fire-zone reviews that flatland Valley projects don’t face. The same addition in a non-fire-zone, non-hillside part of the Valley can close in 5 to 6 months.
Here is a typical trajectory we see on Woodland Hills projects in 2025:
- Design and documentation: 3-6 weeks. Scope definition, as-built measurements, floor plan revisions. Faster if you know what you want; slower if you are designing around a fireplace removal or load-bearing wall question.
- Engineering and Title 24: 2-4 weeks. Structural calculations, energy compliance, and any geotechnical work if your lot requires it.
- Plan check: 4-10 weeks. This is the variable. LADBS West Valley plan check has been running inside this window for most scopes. If your parcel is unincorporated County, add 2-4 weeks for VHFHSZ routing.
- Permit issuance and pre-construction: 1-2 weeks. Time to receive the issued permit set, schedule the first inspection, and mobilize materials.
- Construction: varies by scope. Kitchen remodel: 8-12 weeks. Bathroom remodel: 4-7 weeks. Small addition: 10-14 weeks. Whole-home remodel: 5-9 months.
- Final inspection and closeout: 1-2 weeks. You’ll meet the final inspector, walk the project, and receive your certificate of occupancy or equivalent closeout.
The single biggest timeline killer in Woodland Hills is starting a project without verifying which permit authority governs your parcel. We’ve seen homeowners lose a month at step three because their contractor assumed the wrong jurisdiction. You can eliminate that variable in one afternoon with the address lookup we described above.
What Construction Costs in Woodland Hills in 2025
Woodland Hills construction costs run meaningfully higher than the Valley average, and the premium traces directly to fire zone and hillside requirements rather than contractor greed. As a baseline in 2025, a mid-range kitchen remodel in Woodland Hills runs $60,000 to $110,000. The same kitchen in Reseda or Canoga Park runs $45,000 to $85,000. The gap is driven by Chapter 7A materials, structural requirements, and the sheer amount of paperwork this area’s permits generate.
Here are ballpark ranges we quote and see in the wild across Woodland Hills in 2025. These are real numbers a homeowner can use to self-qualify before calling a contractor; they are not bids, but they are honest midpoints:
| Project Type | Typical Range in Woodland Hills | What Drives the Cost Here |
|---|---|---|
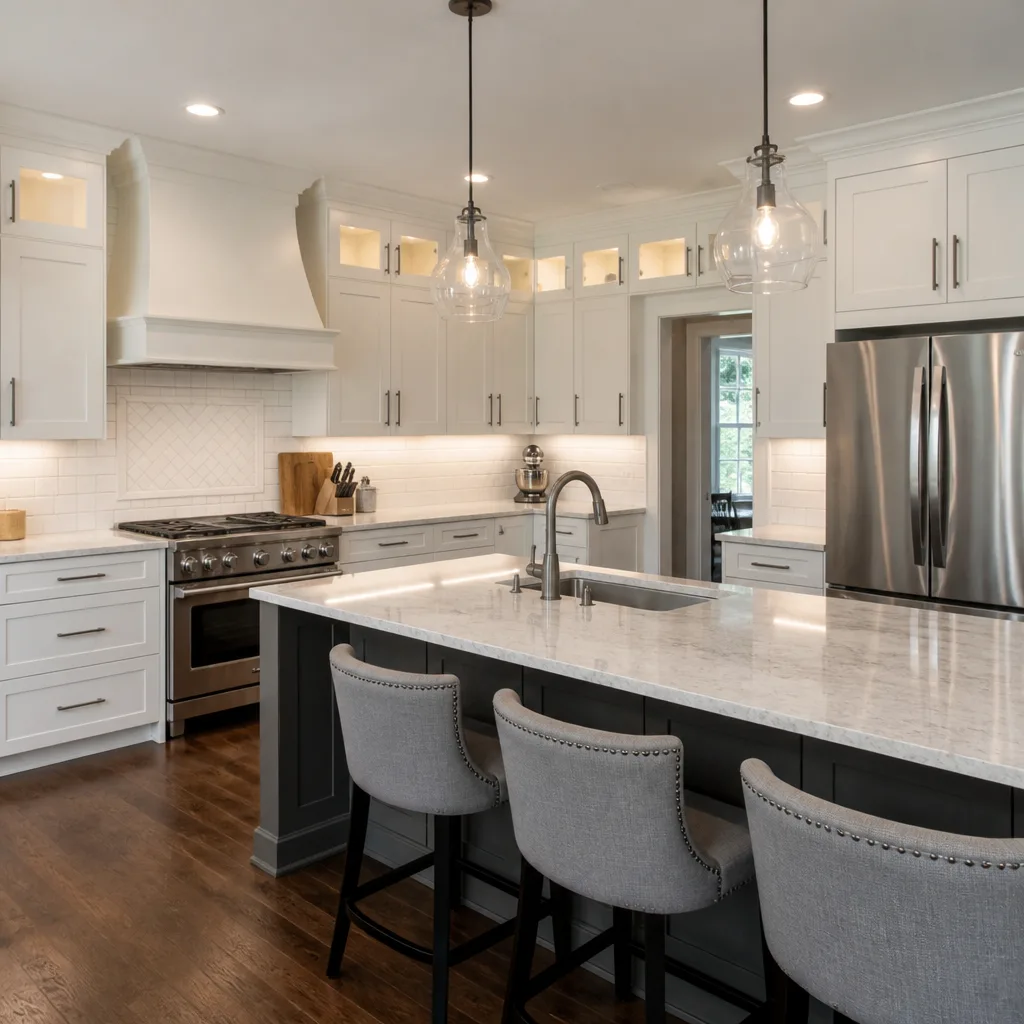
| Kitchen remodel (mid-range, 150-250 sq ft) | $60,000 – $110,000 | Fire-rated exterior wall openings, custom cabinetry lead times, appliance relocation |
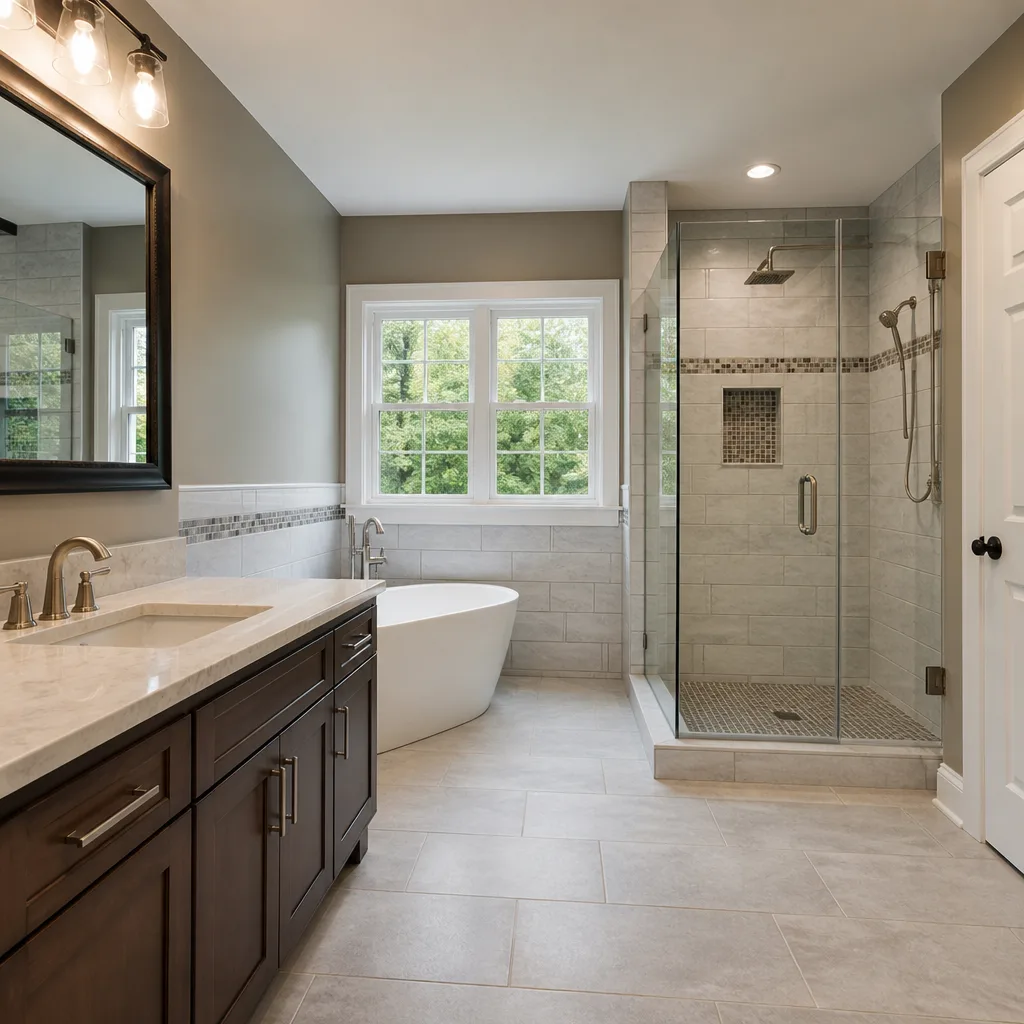
| Bathroom remodel (5×8 to 8×10) | $28,000 – $55,000 | Moisture remediation, Schluter strip waterproofing details, fixture upgrades |
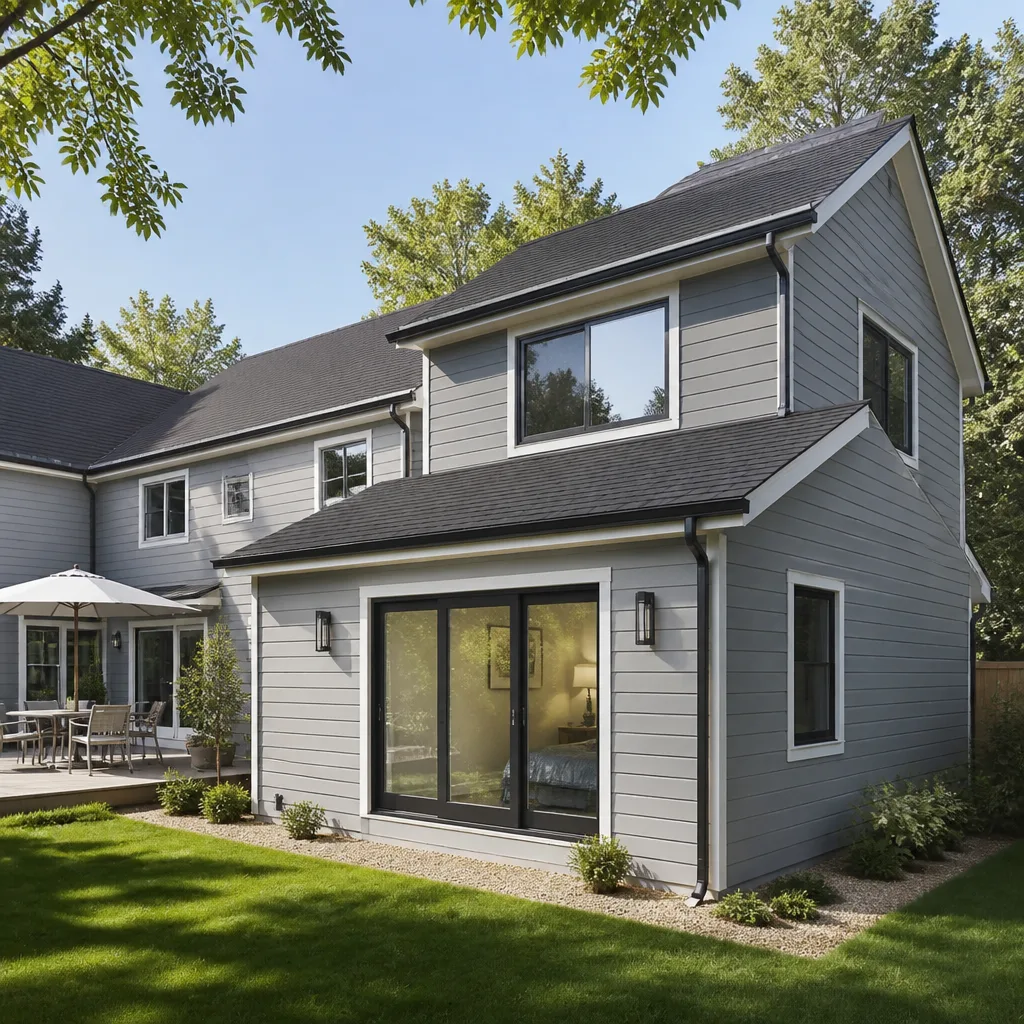
| Whole-home remodel (1,800-2,400 sq ft) | $220,000 – $450,000 | Seismic retrofits, panel upgrades, multiple trade overlap |
| ADU (attached or detached, 400-800 sq ft) | $160,000 – $300,000 | Hillside foundations, fire-zone windows, utility runs |
| Reroof (1,500-2,500 sq ft home) | $18,000 – $45,000 | Class A assembly requirement, tear-off, possible sheathing replacement |
| Deck replacement (300-500 sq ft) | $18,000 – $38,000 | Non-combustible or one-hour rated assembly, hillside footing engineering |
These ranges assume you are working with a licensed Class B contractor who carries proper insurance and general liability. You can find cheaper bids, and you will find more expensive ones. The middle is where competent work lives. If a bid comes in 25% under these numbers, look closely at what is being excluded: fire-rated materials, permits, lead paint testing on older homes, or the guarantee. One of those almost always explains the gap.
We put a written price in front of every Woodland Hills client before any work starts. No verbal number that grows at final invoice. No “we’ll see when we open the wall” pricing. The price you sign is the price you pay, unless you change the scope. That is how our Mason Remodeling Co Woodland Hills projects stay predictable on the west side of the Valley.
How to Plan a Woodland Hills Project Without Burnout
Planning well is cheaper than building fast. Homeowners who take three measured weeks to make decisions before signing a contract consistently finish closer to budget than homeowners who rush to sign and then change selections mid-construction. Here is the sequence we recommend for a Woodland Hills project, in order, with more guides & resources linked throughout:
- Verify your jurisdiction and lot history first. LADBS address lookup, any open permits, any historical violations, any grading flags. One hour of research now saves you a month later.
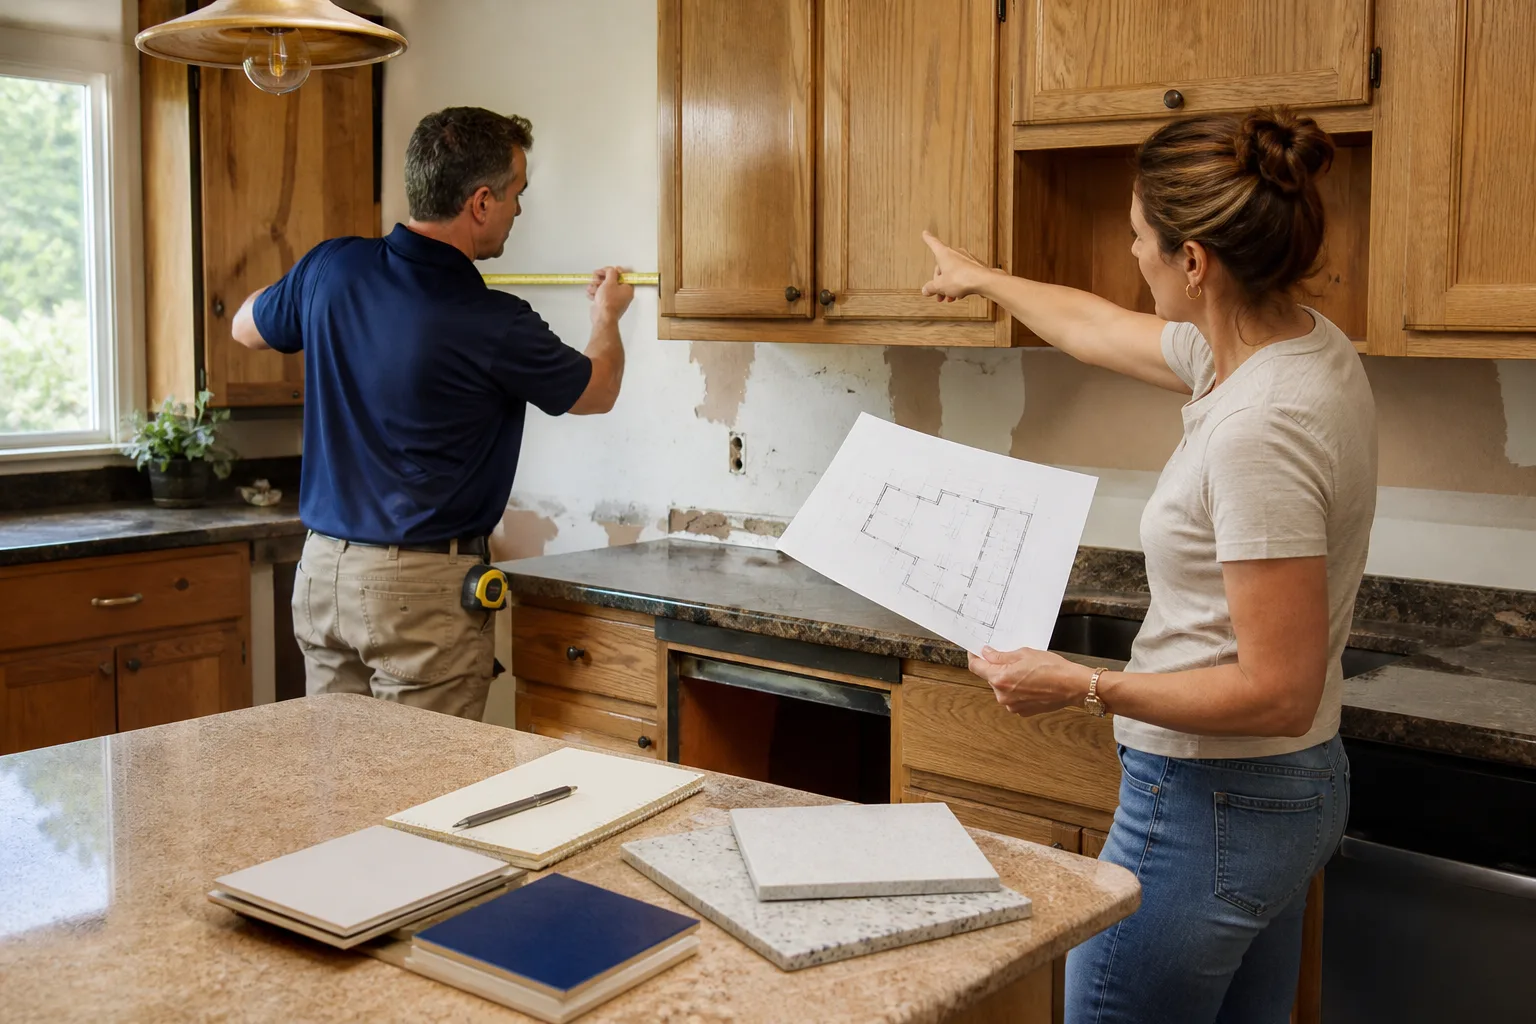
- Define scope in writing before you talk to contractors. Write down what you want in plain language, room by room. “We want to open the wall between kitchen and dining, relocate the sink, and replace all appliances” is a usable scope. “We want it nicer” is not.
- Get three written bids from licensed Class B contractors. Not three phone estimates. Written bids with line items. Compare scope line by line, not just bottom line. A lower bottom line often means excluded scope.
- Sign a contract with a schedule, a payment schedule tied to milestones, and a written warranty. Never pay a large deposit upfront in California. State law caps the down payment at 10% or $1,000, whichever is less, for home improvement contracts.
- Be available for decisions during construction, but do not change the scope mid-stream. Weekly change orders are the single biggest driver of budget overruns in Woodland Hills. Decide before you start, and accept that some decisions are final once drywall goes up.
Material selection is worth planning around because wood and tile deliveries from specification-grade partners like Cambria, Silestone, and KraftMaid often run 6-12 weeks from order to job site. If you are still choosing slab colors two weeks before construction starts, you will be making selections under pressure or delaying the job. Choose early, confirm the order, and lock in the price before lead times move.
Common Mistakes to Avoid
- Assuming your contractor knows your fire-zone status. Many Valley contractors work across multiple ZIP codes and default to non-fire-zone standards on bids. Your kitchen quote may not include Chapter 7A materials, and the inspector will catch it. Verify before you sign.
- Buying a hillside lot and budgeting flatland construction costs. Soils reports, deepened foundations, drainage engineering, and fire-rated assemblies add 15-30% on most hillside Woodland Hills parcels. Price it in before you buy.
- Skipping the permit because “it’s just an interior remodel.” Interior work that does not touch structure or systems may not need a permit, but the minute you move a wall, alter an exterior opening, or touch electrical or plumbing, you are in permit territory. Unpermitted work will surface at resale and can kill an escrow.
- Accepting a verbal estimate as contract. In California, a spoken number has no binding force. A written line-item price is the only thing that protects you from ballooning final invoices.
- Ignoring the 10% down payment cap. California limits home improvement contract down payments to 10% or $1,000, whichever is less. Any contractor demanding 25% or 50% up front is violating state law and signaling a cash-flow problem.
- Hiring a specialty C contractor as a de facto general. Your C-54 tile guy is not licensed to frame walls, and any work beyond his class is unlicensed on your site. Use a Class B general contractor for mixed-trade projects and protect your lien rights.
- Overlooking drainage on hillside parcels. Water is the enemy of hillside foundations in Woodland Hills. A project that does not account for drainage is a lawsuit waiting for the next rainy season.
When to Call a Professional
Structural work, any opening in an exterior wall, any electrical panel change, any gas line extension, and any project on a hillside lot are the thresholds where professional input stops being optional. These scopes carry life-safety and liability exposure far beyond a DIY repair. The same is true for any project touching the building envelope in the fire zone, because window and vent changes have code implications that non-professionals miss consistently. Mason Remodeling Co Woodland Hills offers free estimates for construction and remodeling projects throughout Woodland Hills and the West Valley. Call us at (831) 290-6866 to schedule yours.
Frequently Asked Questions
Most Woodland Hills construction projects run 10-20% higher than equivalent work in flatland Valley neighborhoods, driven by fire-zone materials, hillside engineering, and permit review times. A mid-range kitchen remodel typically lands between $60,000 and $110,000 here, while a full home remodel on a standard lot runs $220,000 to $450,000. Call (831) 290-6866 for an exact quote on your scope; estimates are free.
If your kitchen remodel moves any walls, changes any exterior openings, or touches electrical, plumbing, or gas lines, you need a permit from LADBS or LA County depending on your parcel’s jurisdiction. A cosmetic refresh with cabinets and countertops only may not require one. Your contractor should verify the requirement in writing before you sign.
The VHFHSZ is a state-mapped designation that triggers Chapter 7A of the California Building Code, requiring ember-resistant vents, Class A roofing, fire-rated exterior materials, and defensible space on any project touching exterior walls, roofs, windows, vents, or decks. Most of Woodland Hills falls inside this zone.
A kitchen remodel runs 8-12 weeks of construction, while a bathroom runs 4-7 weeks and a whole-home remodel runs 5-9 months once the permit is in hand. Permit processing itself adds 4-10 weeks for most Woodland Hills scopes, longer for hillside or County-jurisdiction parcels.
Hillside lots in Woodland Hills require a soils report before most foundations and retaining walls can be permitted, and the engineered foundation systems often need deepened footings, grade beams, or caissons. Drainage engineering is also mandatory, and all of these requirements add 15-30% to project cost versus flatland soils.
Look for a California Class B general building license, a written line-item price before work starts, a written warranty with clear terms, and a willingness to show you proof of insurance. In Woodland Hills specifically, you also want a contractor who explicitly names Chapter 7A compliance in the bid and knows the difference between City and County permit paths. Mason Remodeling Co Woodland Hills delivers all of these in writing; call (831) 290-6866 to talk through your project.
The Bottom Line
Construction in Woodland Hills rewards preparation more than any other Valley neighborhood. Know your jurisdiction, budget for the fire zone, respect what hillside soil does under your foundation, and demand a written price and written warranty from the start. Skip those steps and the project will still teach you the lessons, just in the form of change orders and correction notices. Do them well, and you’ll finish with a home built for this specific landscape, not a generic Valley build dropped onto a hillside that behaves differently. That’s the whole game.
Written by Isaac Pruett, Owner at Mason Remodeling Co Woodland Hills, serving Woodland Hills since 2004.
See the difference
 Before
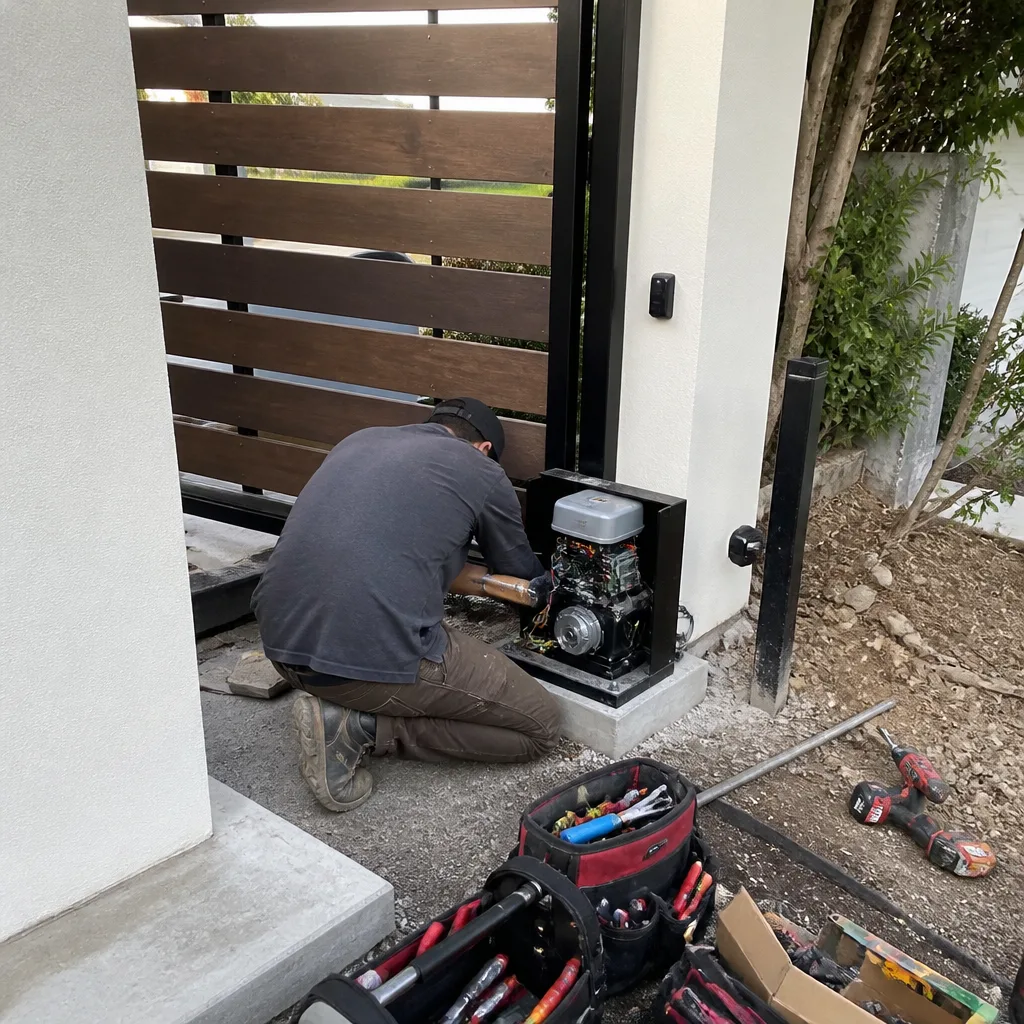 After
After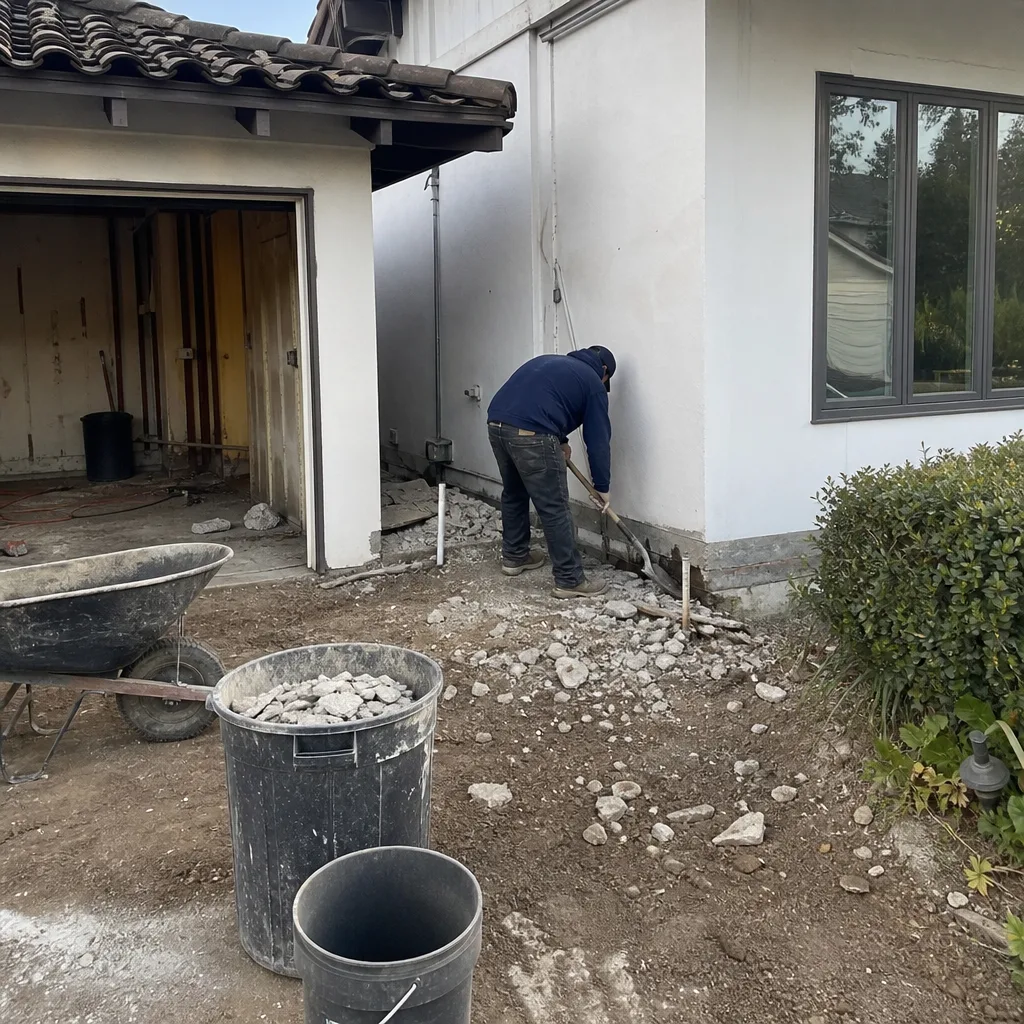 Before
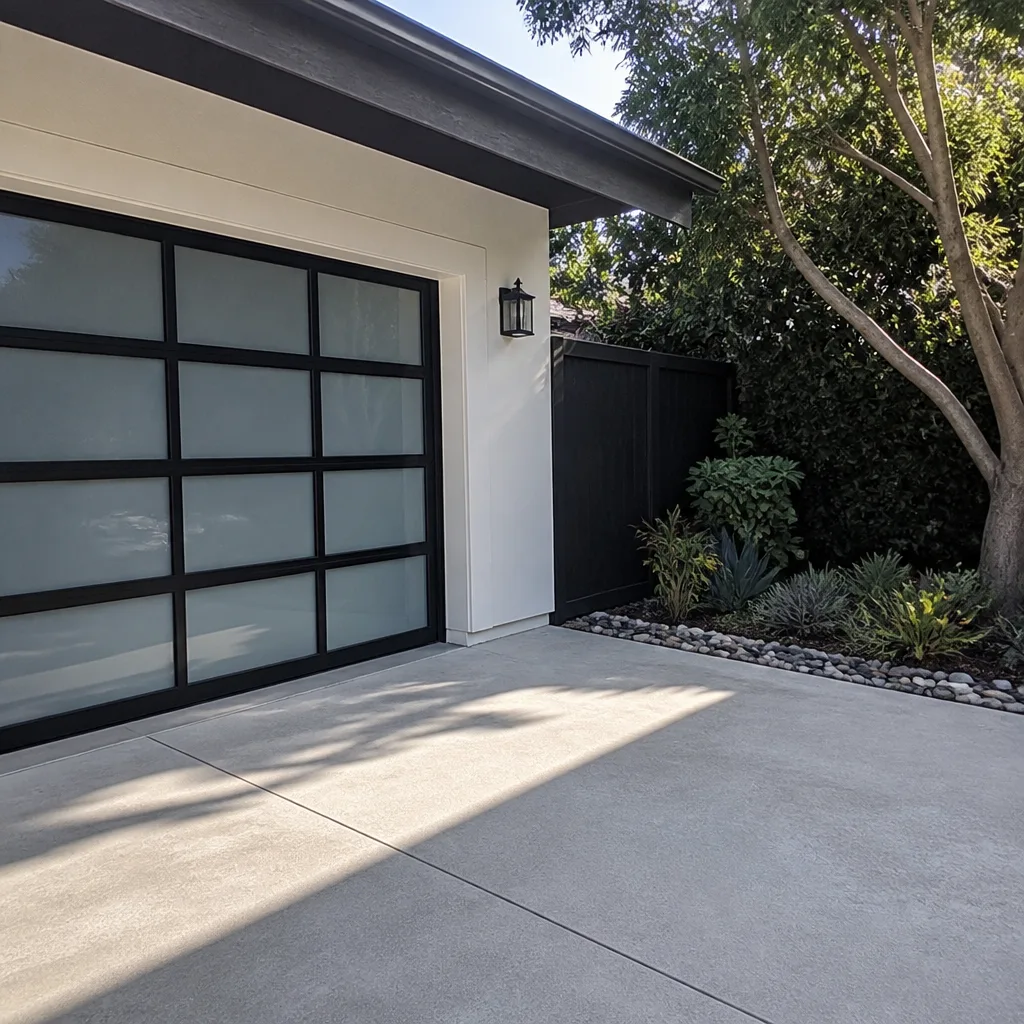 After
After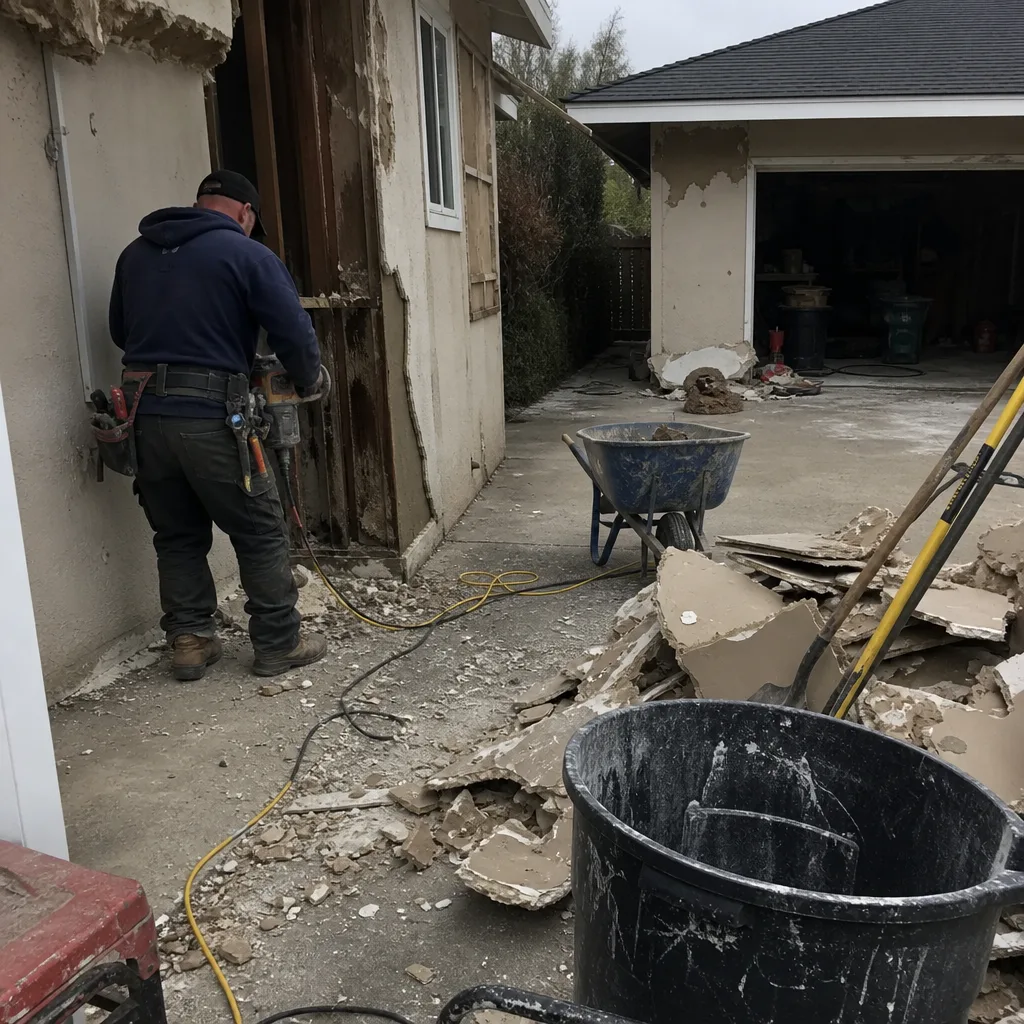 Before
 After
After