Free written scope consultation - allowances, timeline, and change-order rules on paper before a single trade is scheduled
Construction Before & After in Woodland Hills, CA
Plenty of remodeling companies can talk about craftsmanship. We’d rather show you. Below you’ll find real project narratives from our work across Woodland Hills, Calabasas, and the surrounding San Fernando Valley. Each one started with a specific problem in an actual home. Each one ended with a finished space the homeowners actually use every day. Isaac Pruett and the Mason Remodeling crew have been doing this work since 2004, and the photos that will fill this gallery will say more than any brochure ever could.
Styles & brands we work with
Recent Transformations
1960s Bathroom Gut Remodel in a Woodland Hills Ranch
 Before
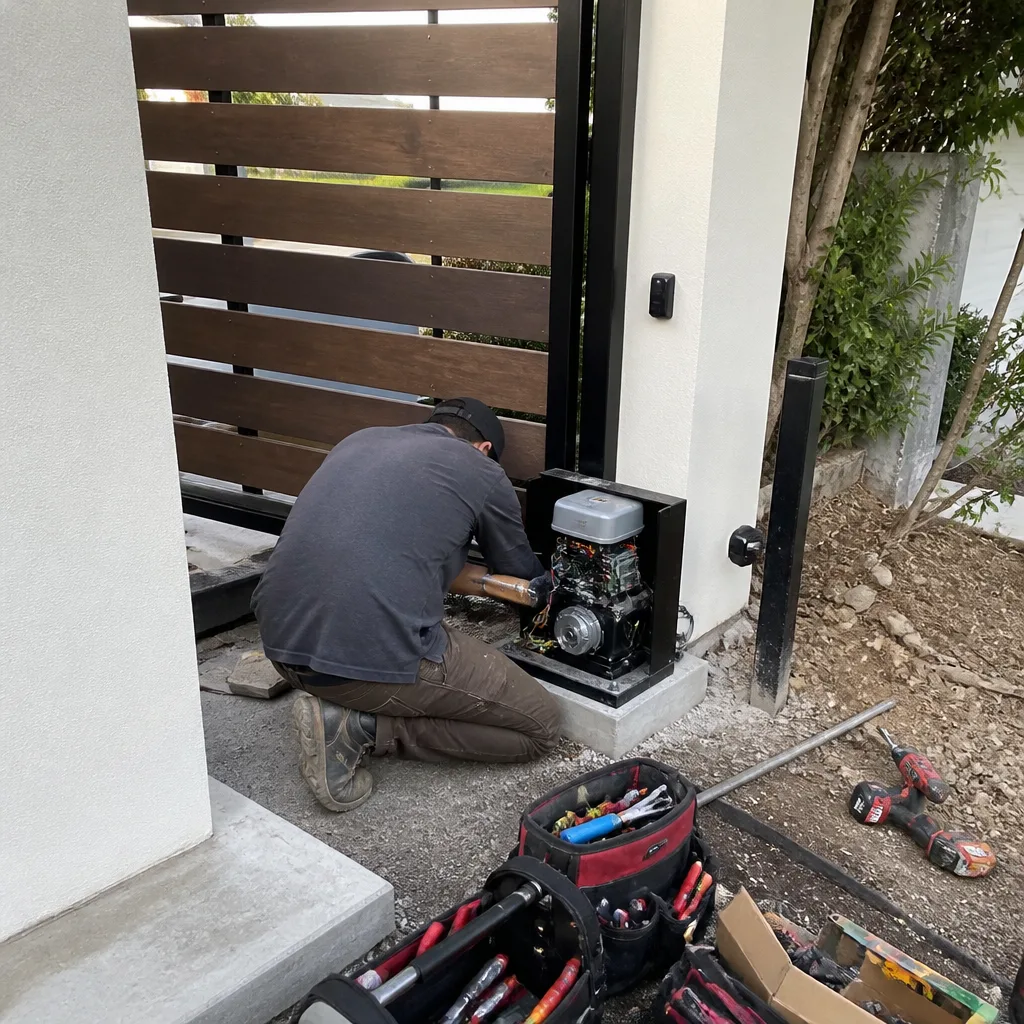 After
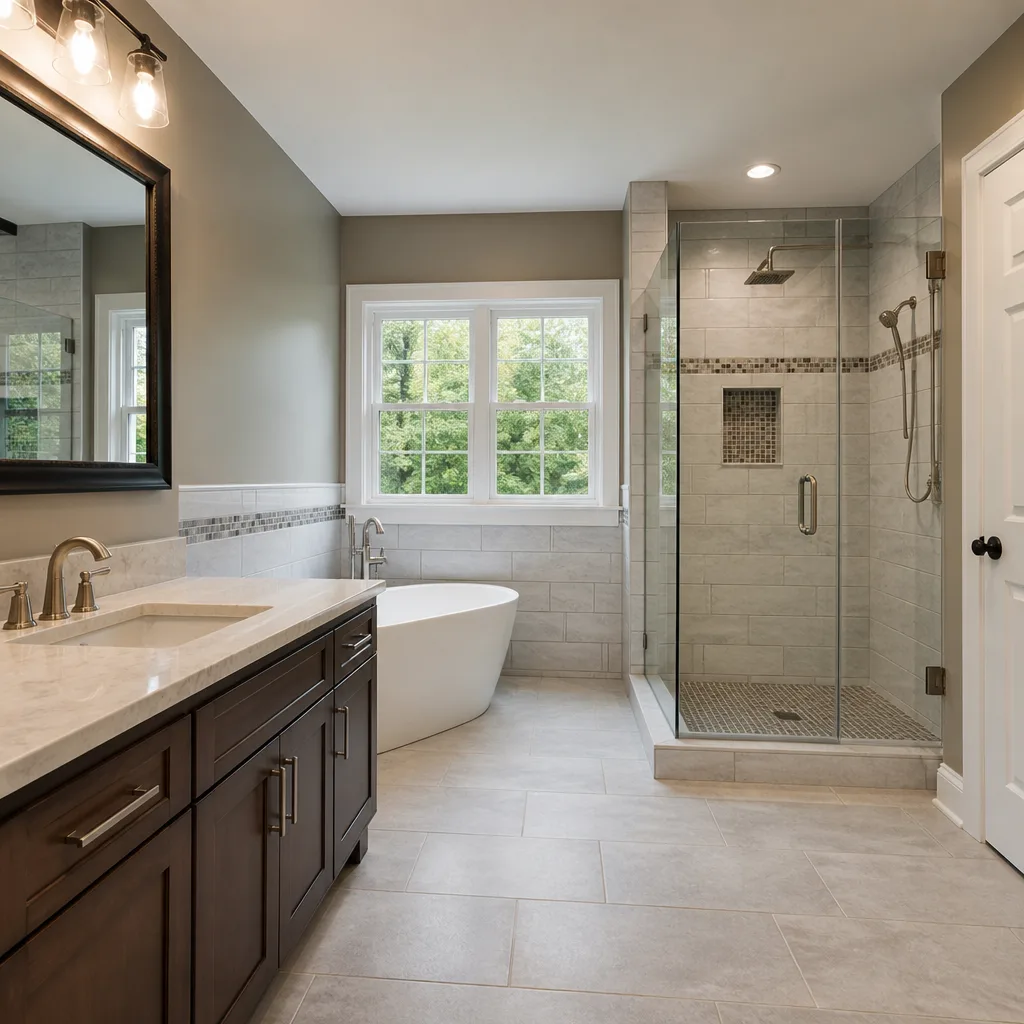
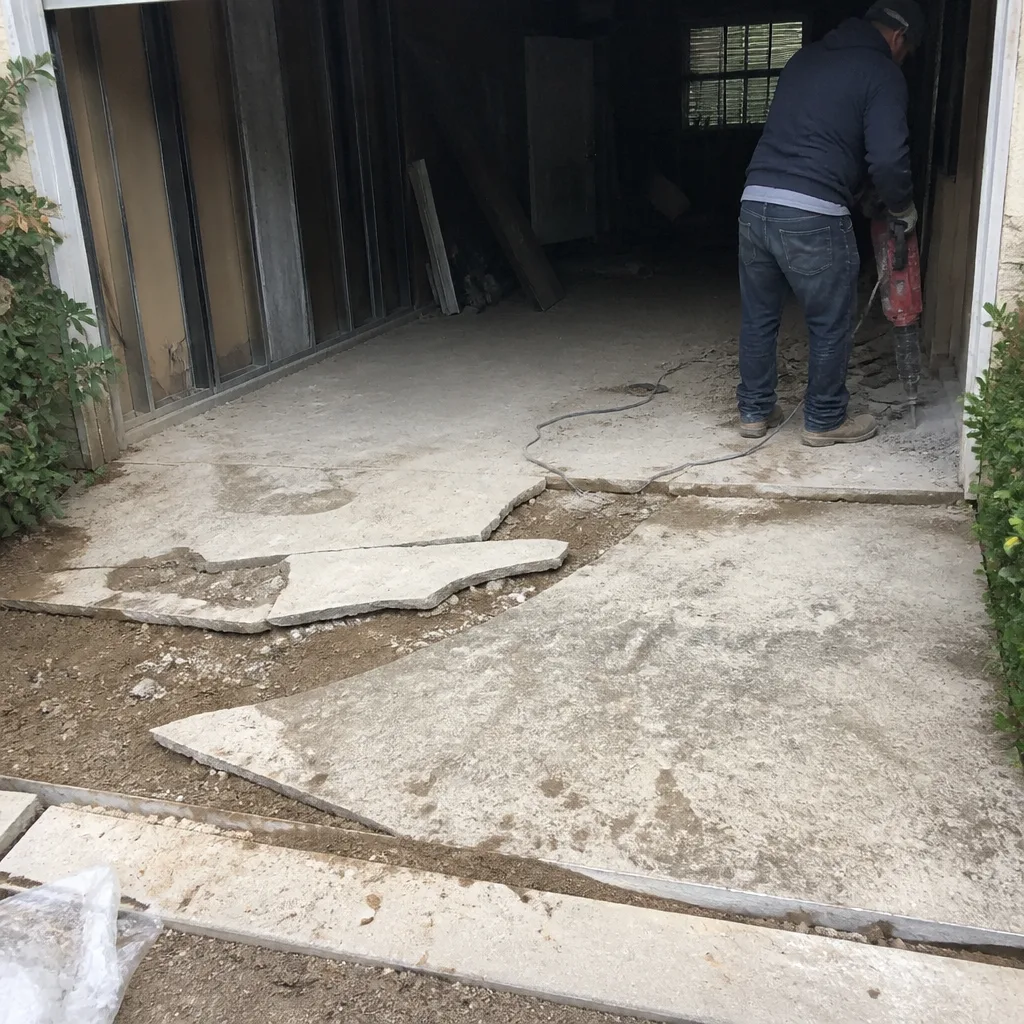
AfterThe problem: a hall bathroom in a 1960s Woodland Hills ranch still had its original pink tile set directly over drywall. Water had wicked through the grout for decades, and the subfloor around the toilet flange was spongy in two spots. We gutted it to the studs, replaced the rotted subfloor section, installed a Schluter waterproofing membrane (the orange mat that seals the entire wet area before tile goes on), and rebuilt the shower with a Kohler cast-iron tub, porcelain wall tile, and a Moen pressure-balancing valve. The result is a bathroom that will not leak into the framing for another sixty years. Written quote, fixed before demo started: $24,000 to $31,000.
Kitchen Wall Removal and Cabinet Replacement in the Valley
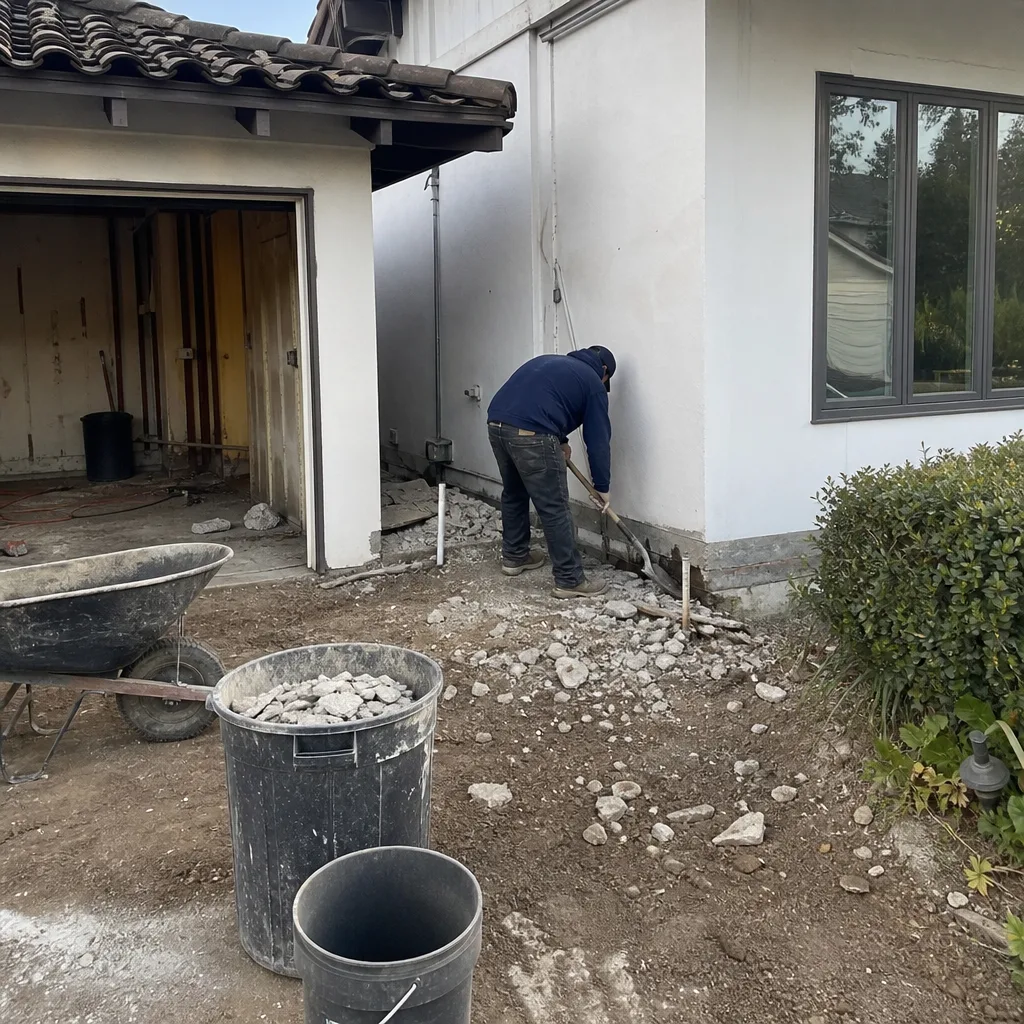 Before
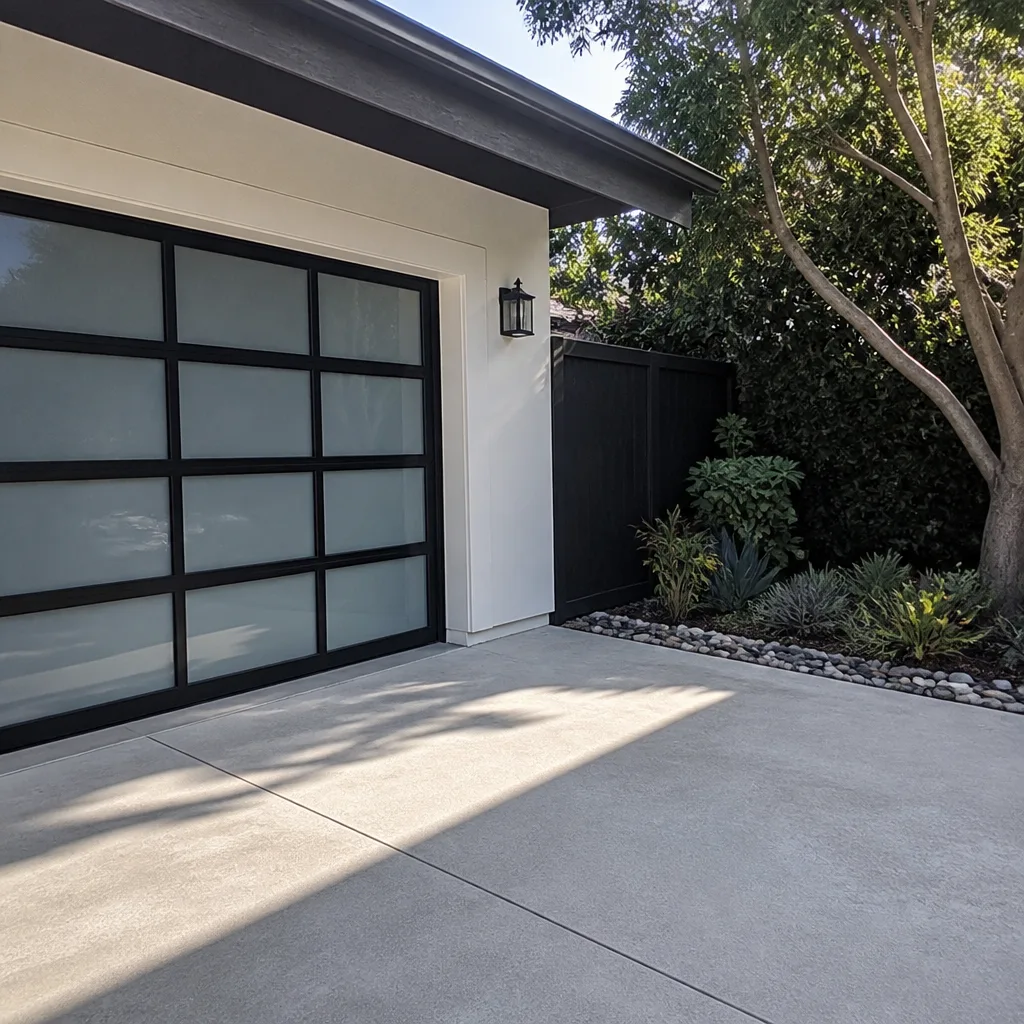 After
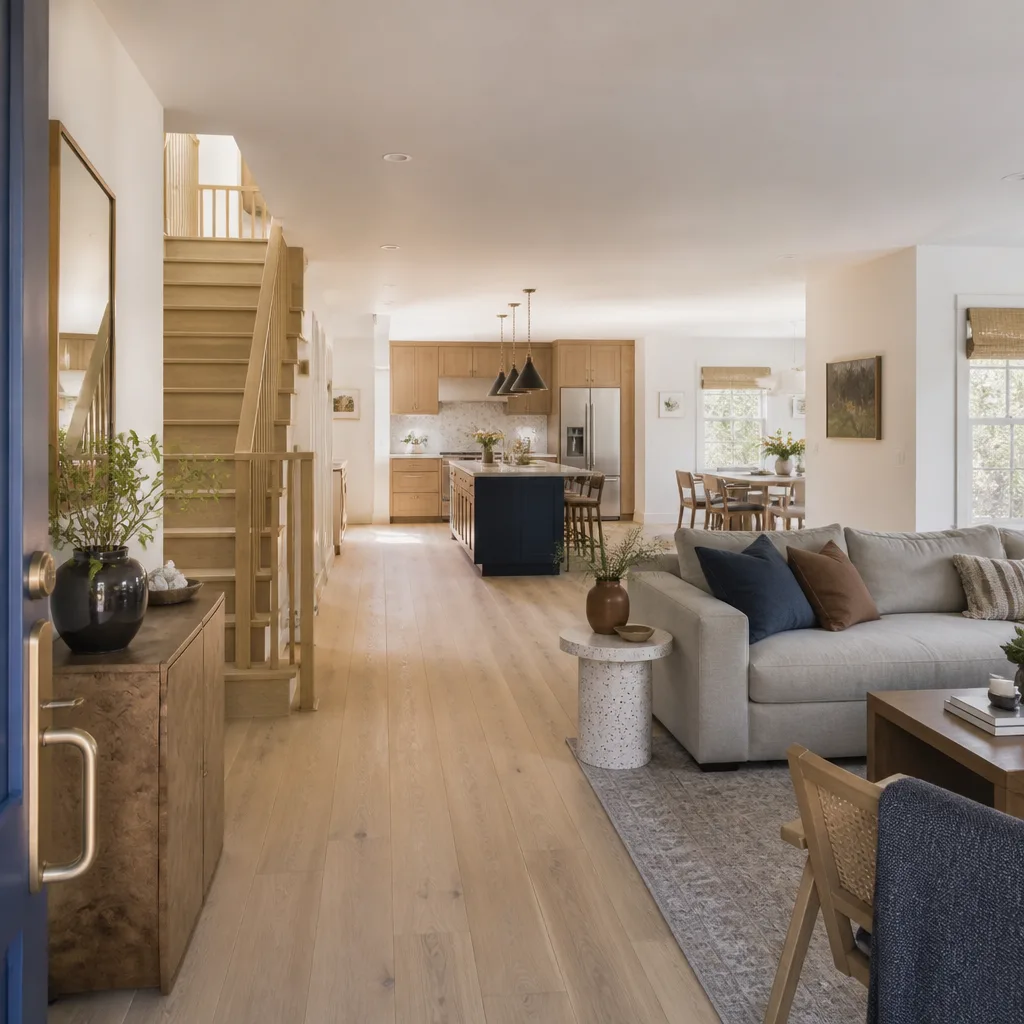
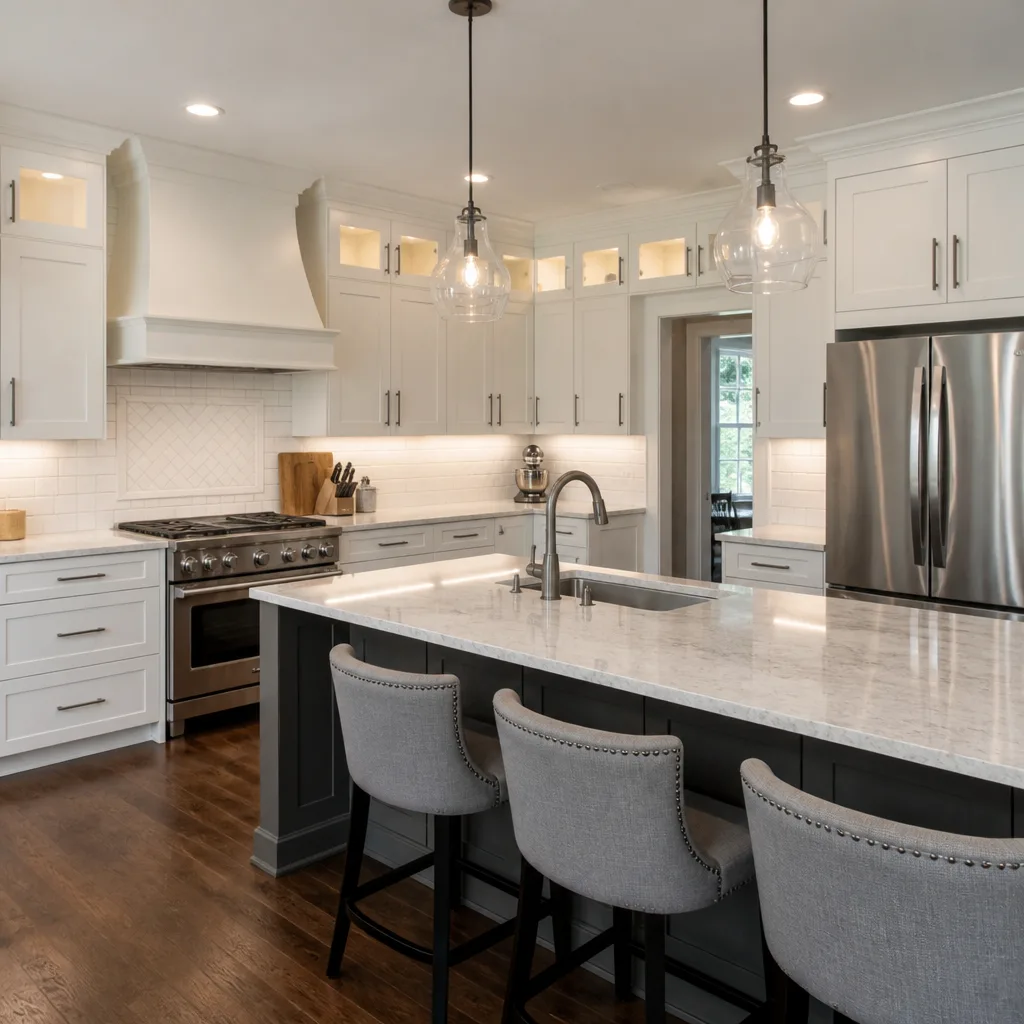
AfterA cramped galley kitchen in a 1980s two-story near Topanga Canyon felt like a hallway with appliances. The wall between the kitchen and dining room was load-bearing, so we engineered a flush header beam, moved the plumbing for the sink, and opened the space without compromising the second floor above. New KraftMaid Shaker cabinets run to the ceiling for storage, the island carries a Cambria quartz top, and the cooktop moved to the island with proper ventilation routed through the attic. The family that lived there now hosts gatherings instead of shuffling sideways past the refrigerator. Fixed quote came in at $67,000, and it did not move a dollar after the first cut.
Whole-Home Refresh in a Woodland Hills Hillside Property
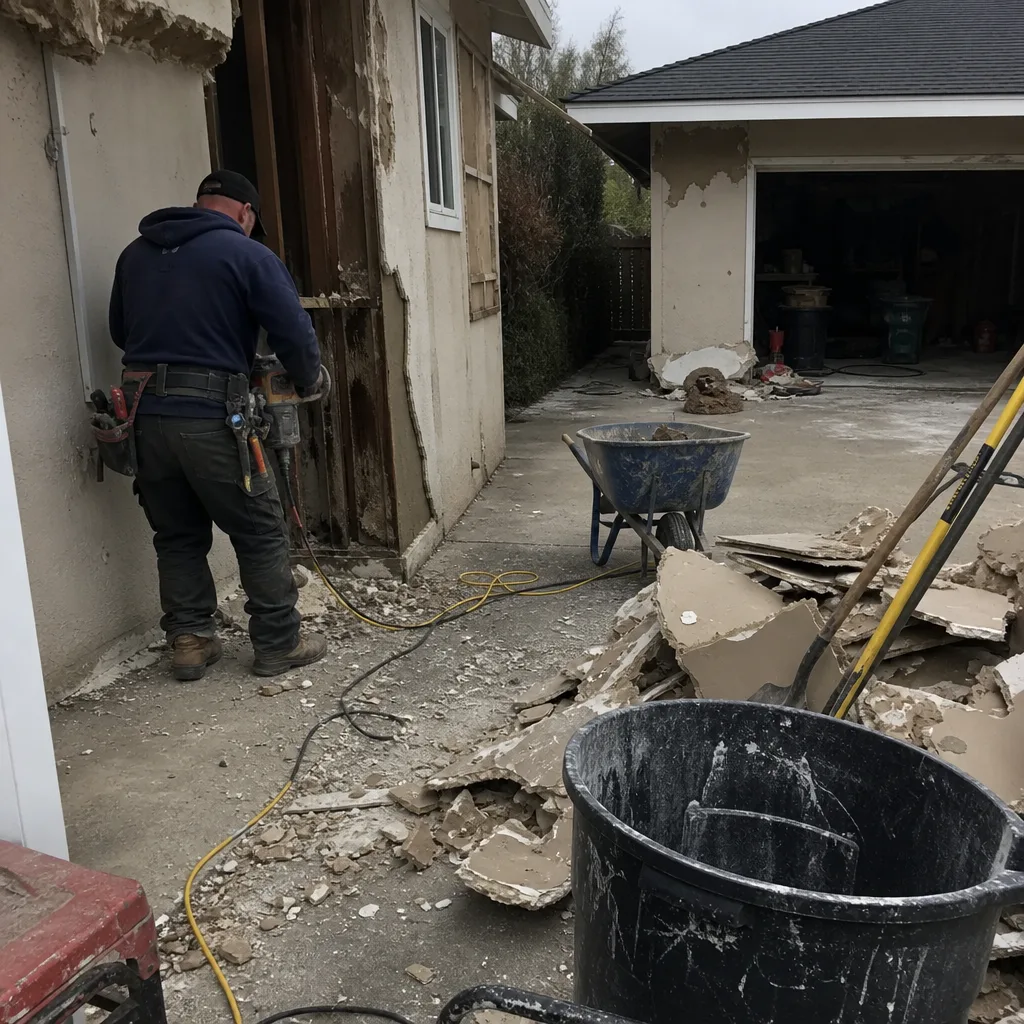 Before
 After
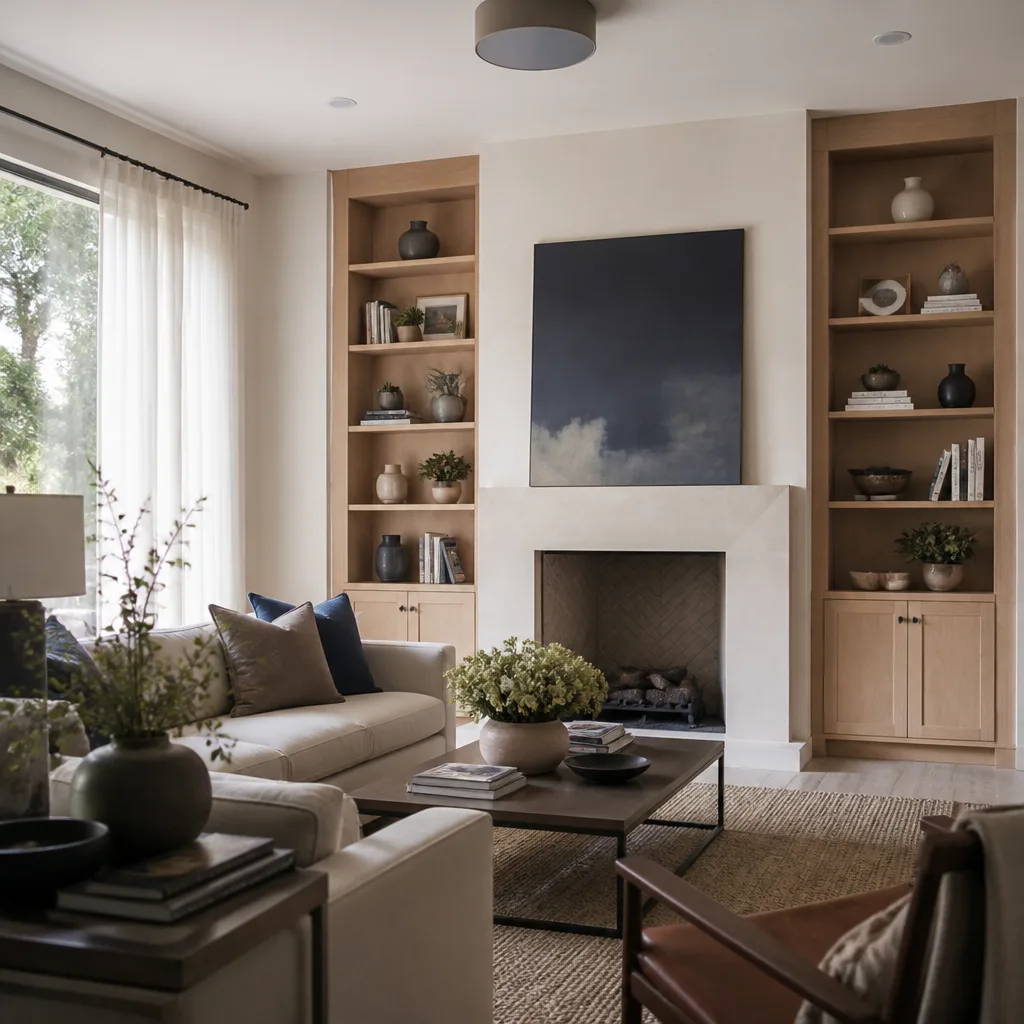
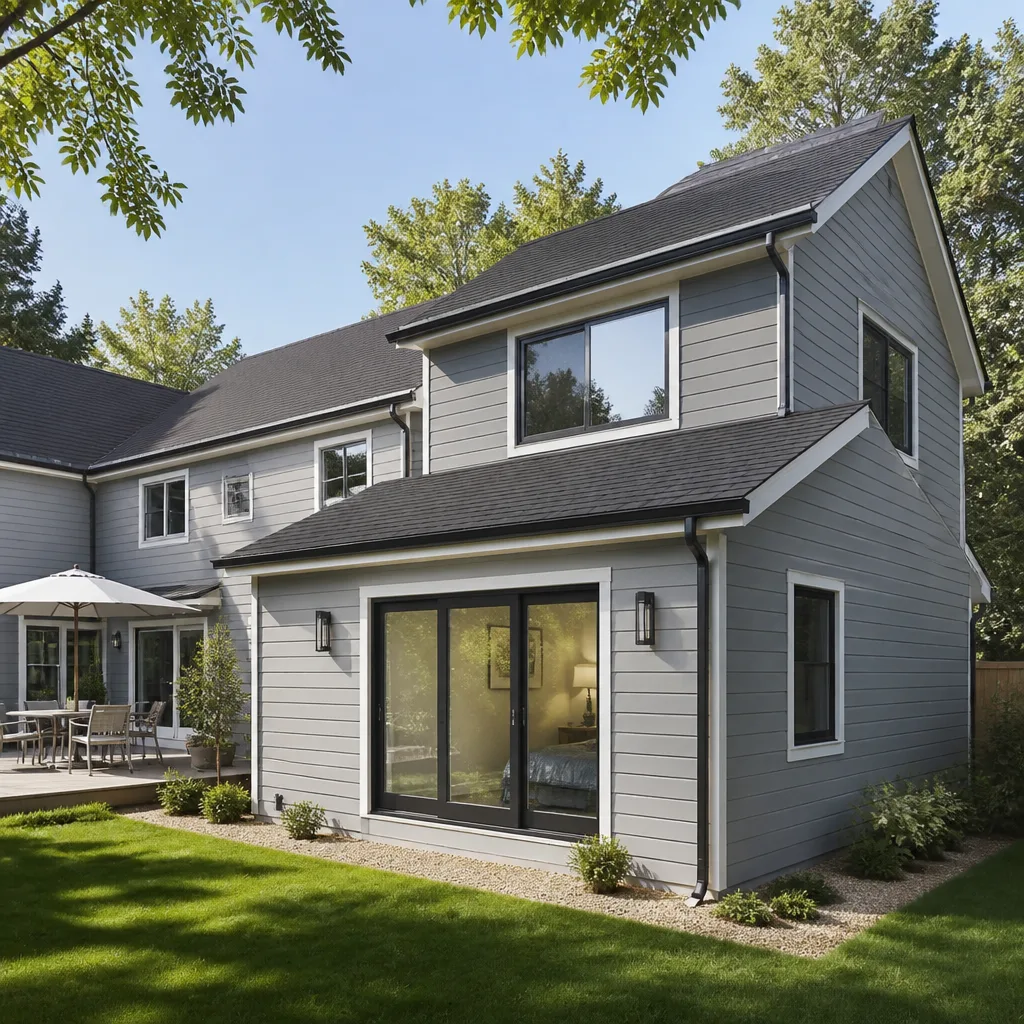
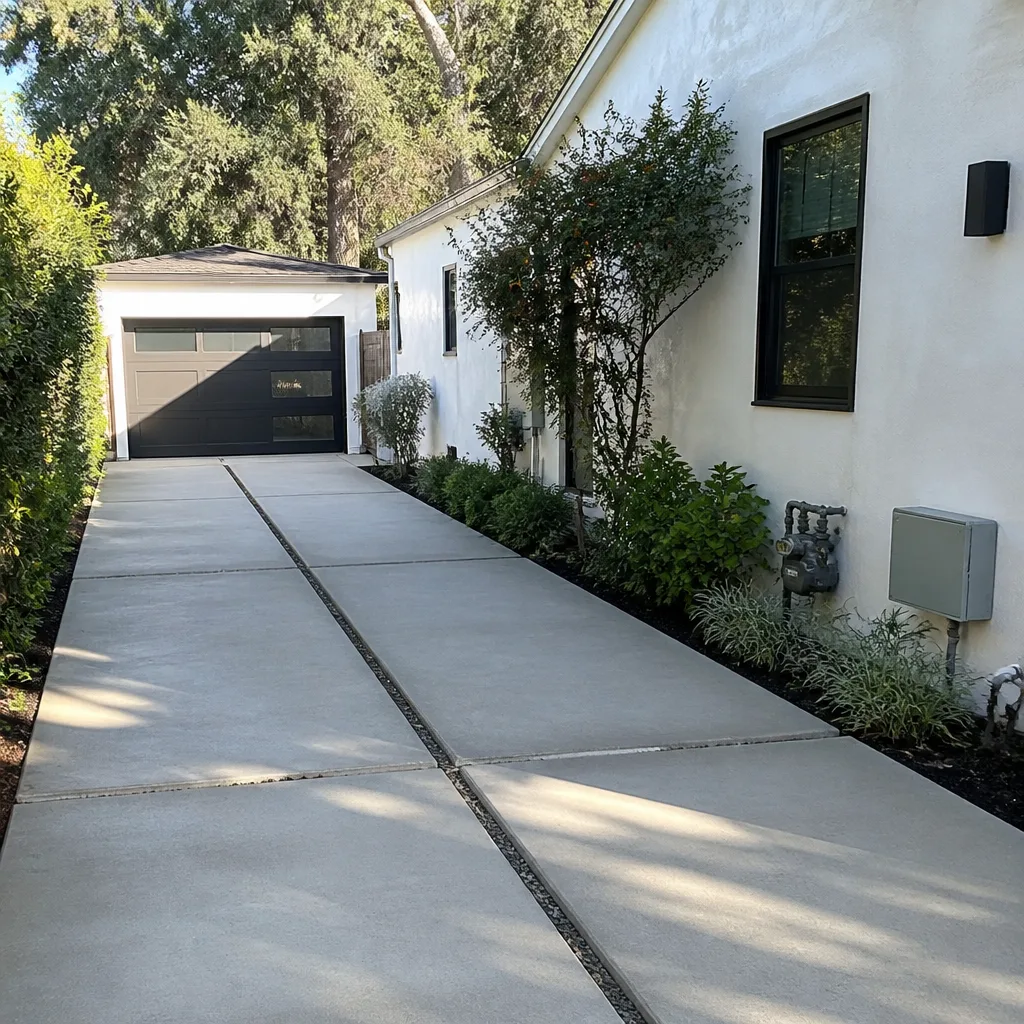
AfterHillside homes in Woodland Hills settle. This one had cracks running through the original tile flooring, aluminum sliders that leaked during winter rains, and a living room fireplace surround that had shifted off the firebox by nearly a quarter inch. We replaced the sliders, installed engineered hardwood rated for the humidity swings this side of the hill gets, framed and trimmed every opening, and rebuilt the fireplace with a proper gap clearance. Three rooms became one coherent home again. This was the project where the homeowner told Isaac, “the crew was so tidy my kids thought nothing happened.” The Threshold Standard applies here: background-checked, uniformed, ID badge shown at the door, introduced by name before anyone walks in.
Water-Damaged Ceiling and Ensuite Repair in a 1970s Condo
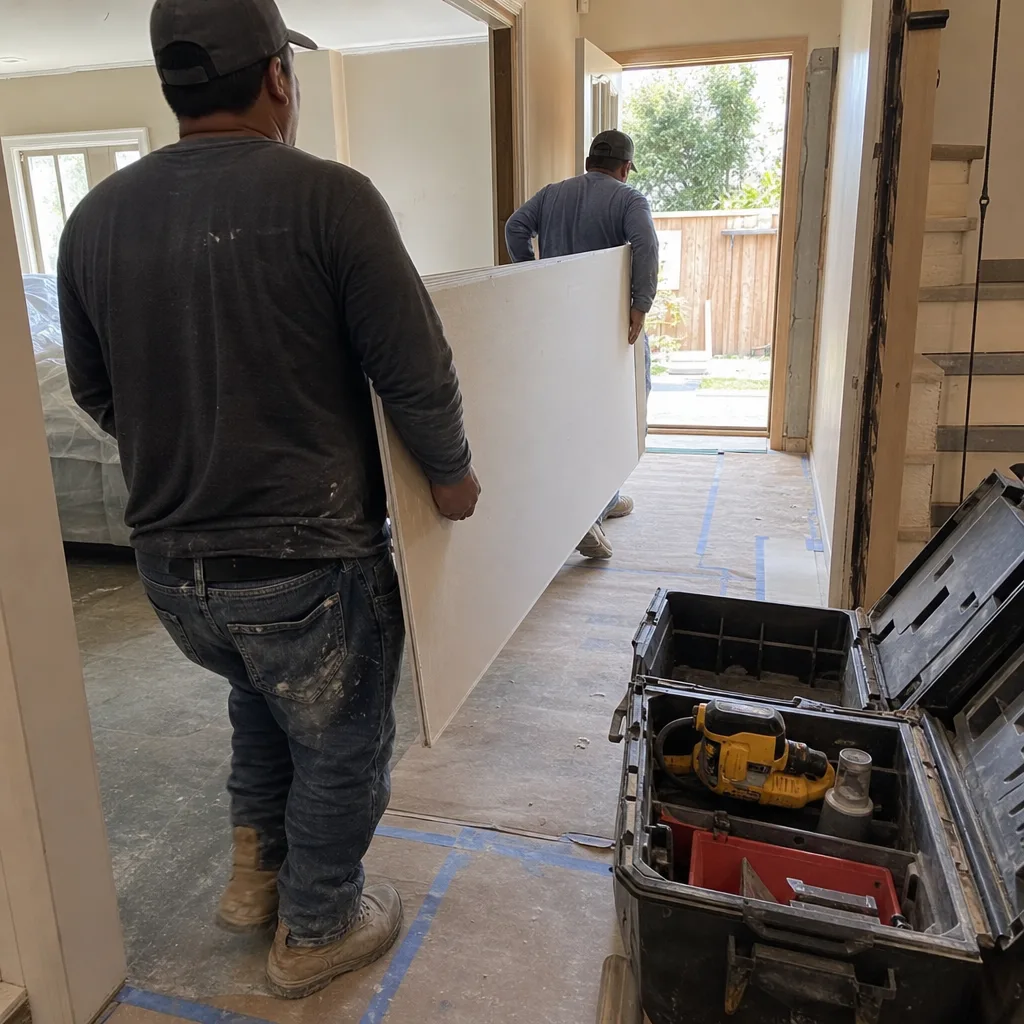
A slow leak inside the wall above a 1970s condo ceiling finally dropped an entire sheet of drywall onto the master bathroom floor. The leak had also been feeding mold behind the shower surround. We pulled the failed section, dried the cavity, replaced the damaged framing member, hung new drywall, and rebuilt the shower with a low-threshold pan and a quiet exhaust fan that actually vents outside, not into the attic. The plumbing fix was straightforward. The damage was not. Range before work started: $18,500 to $22,000. Every line item was in the written price before a single tool came out of the truck.
Load-Bearing Wall Removal for an Open Family Space
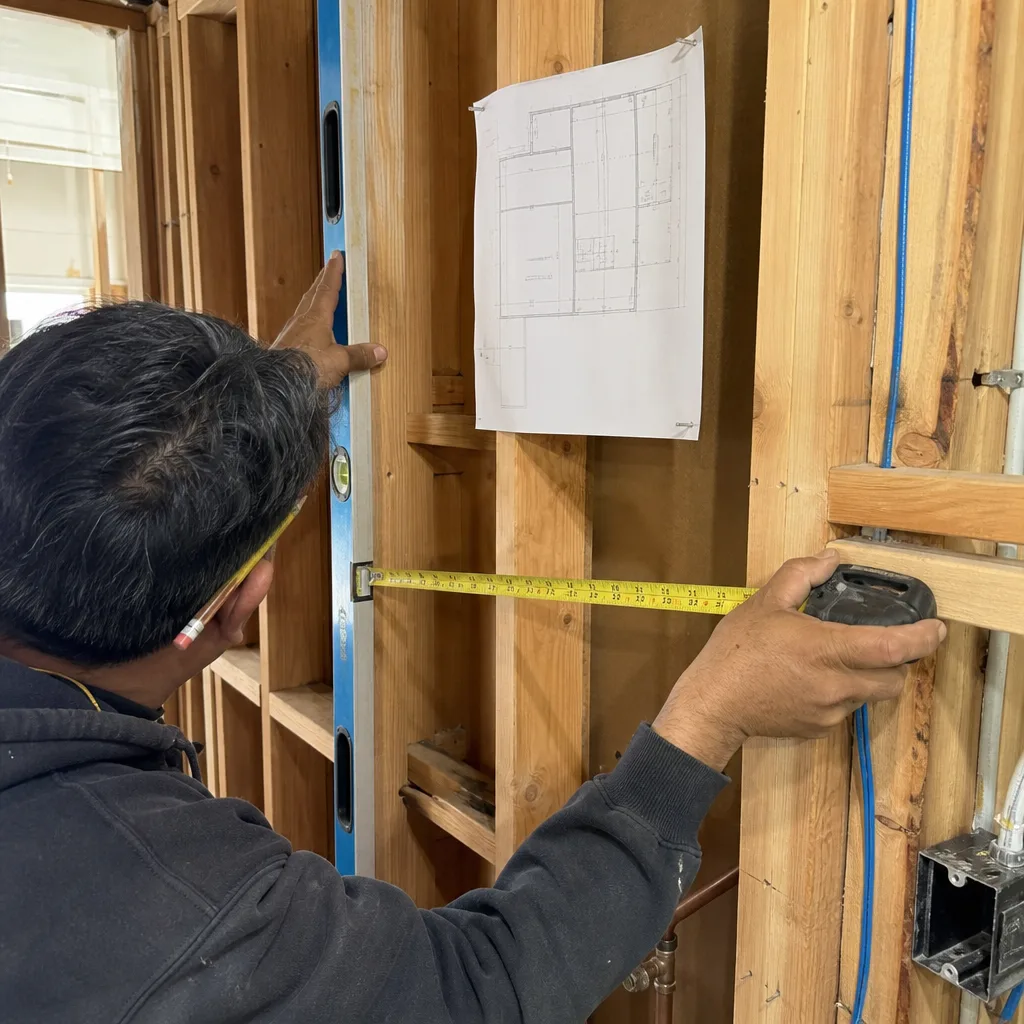
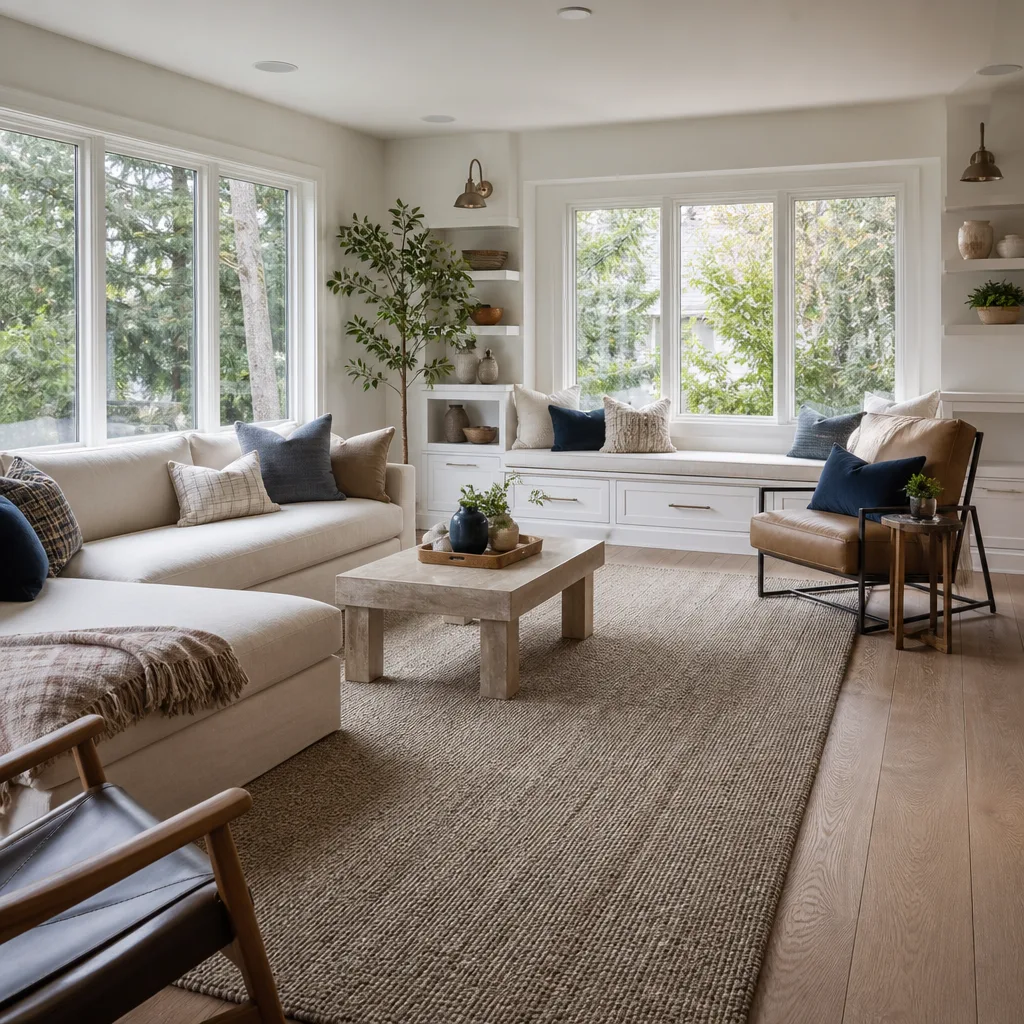
Two separate rooms, one narrow doorway, and a family that wanted to see their kids from the kitchen. The wall between them was carrying a floor joist, so we installed a recessed laminated beam, transferred the point loads onto new footers, and patched everything to match the original ceiling height. The electrical that ran through the wall got rerouted, and we installed LED recessed lights in a pattern that follows the new beam line, so the space looks like it was always this way. A structural change like this requires a permit, which we handled. The written price included the engineering, the permit, and the inspection. When the inspector signed off, the job was done.
Bathroom Accessibility Rebuild for Aging in Place
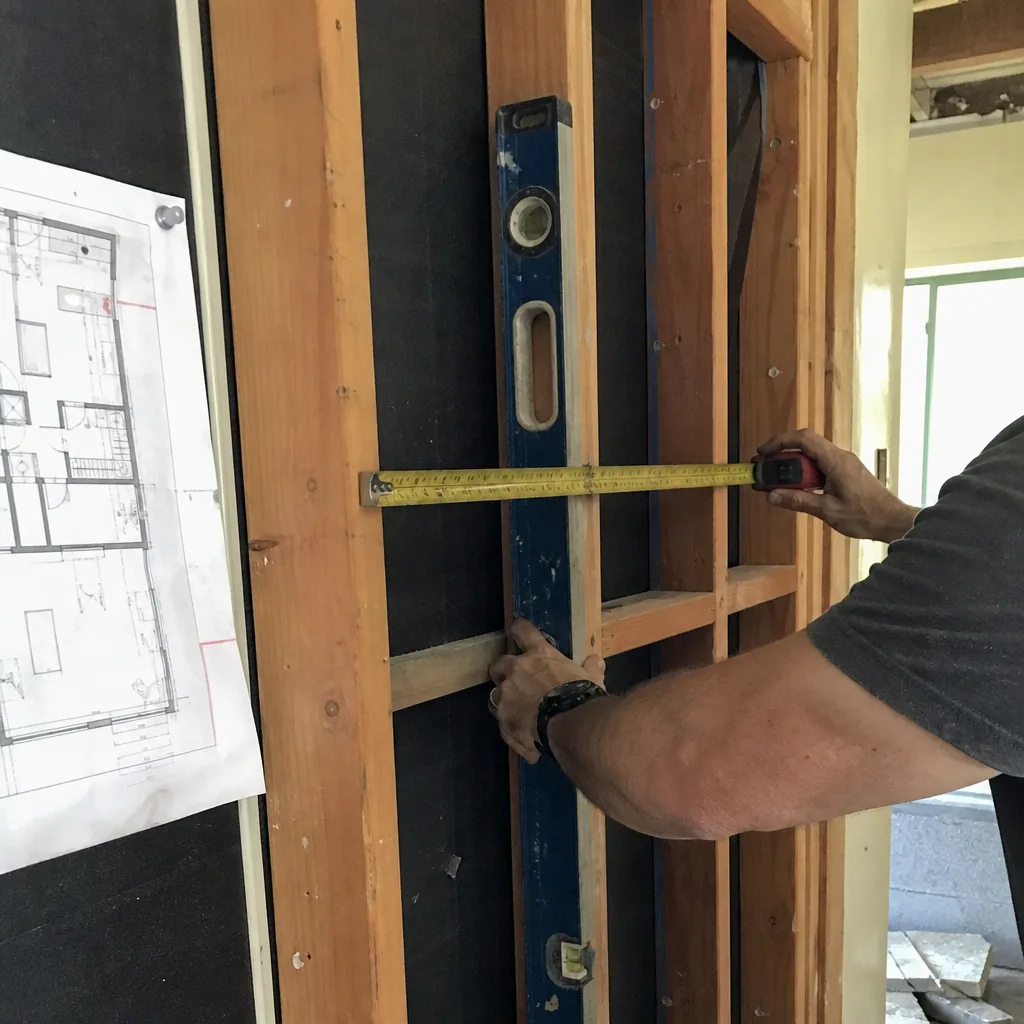
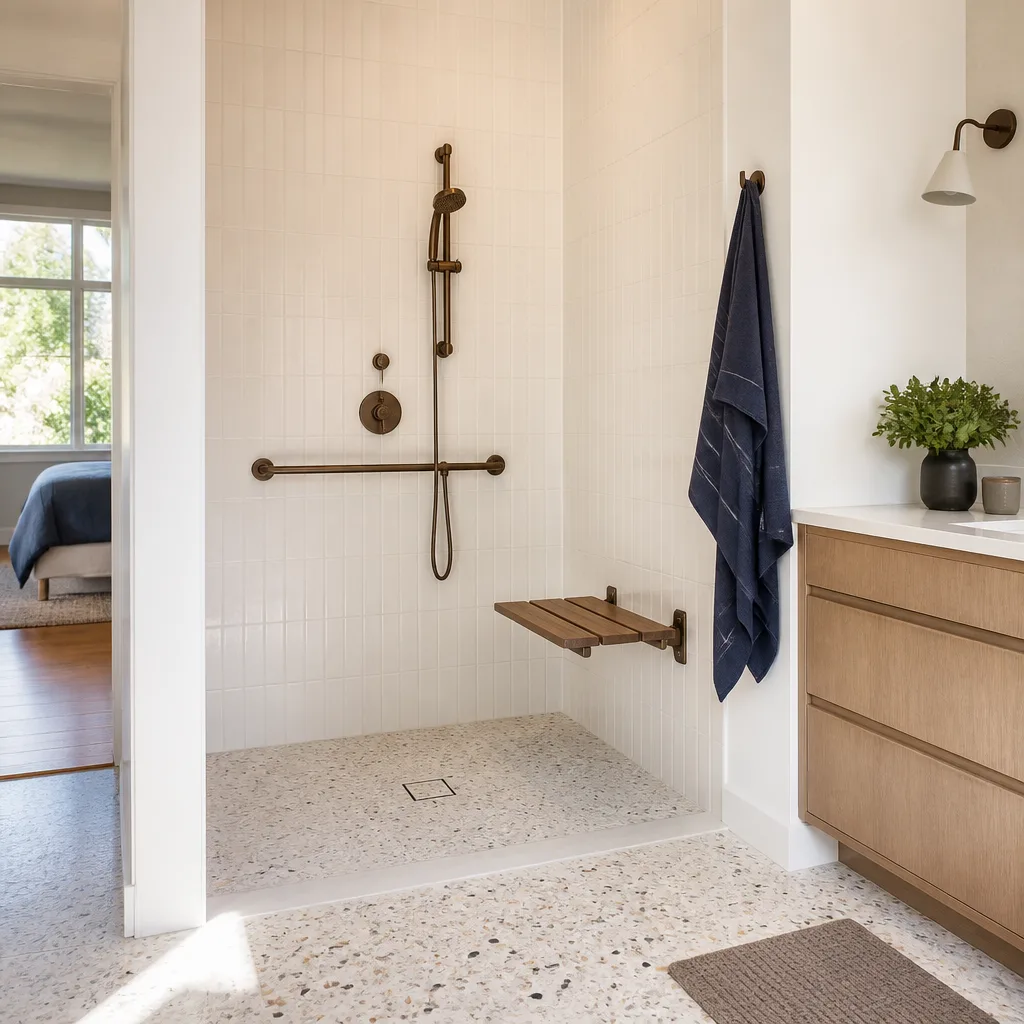
The homeowners, both in their seventies, came to us because getting into their bathtub was getting dangerous. A wet 18-inch step-over with no bar is an injury waiting to happen. We removed the tub, re-sloped the floor for a curbless entry, installed a Toto toilet at comfort height, and set grab bars into solid blocking behind the tile, not drywall anchors. The folding teak seat keeps the shower open for a walker or a helper when needed. This job is exactly why our 365-Day Done Right Promise exists: if anything is not right within a year, we return and fix it at no cost. Free second visit, no dispute, no conditions. Written quote came in at $28,500.
Want Results Like These?
Every project above started with a phone call and a written quote. Your home in Woodland Hills is the next one. Call Mason Remodeling at (831) 290-6866, ask for Isaac, and describe what is not working in your home. We will schedule a walkthrough, send you the written price before any work begins, and introduce you to the crew by name before they arrive. No surprises. No change orders. Just the job, done right.
Written by Isaac Pruett, Owner at Mason Remodeling Co Woodland Hills, serving Woodland Hills and the San Fernando Valley since 2004.
See the difference
BeforeAfterBeforeAfterBeforeAfter