Free written scope consultation - allowances, timeline, and change-order rules on paper before a single trade is scheduled
Styles & brands we work with
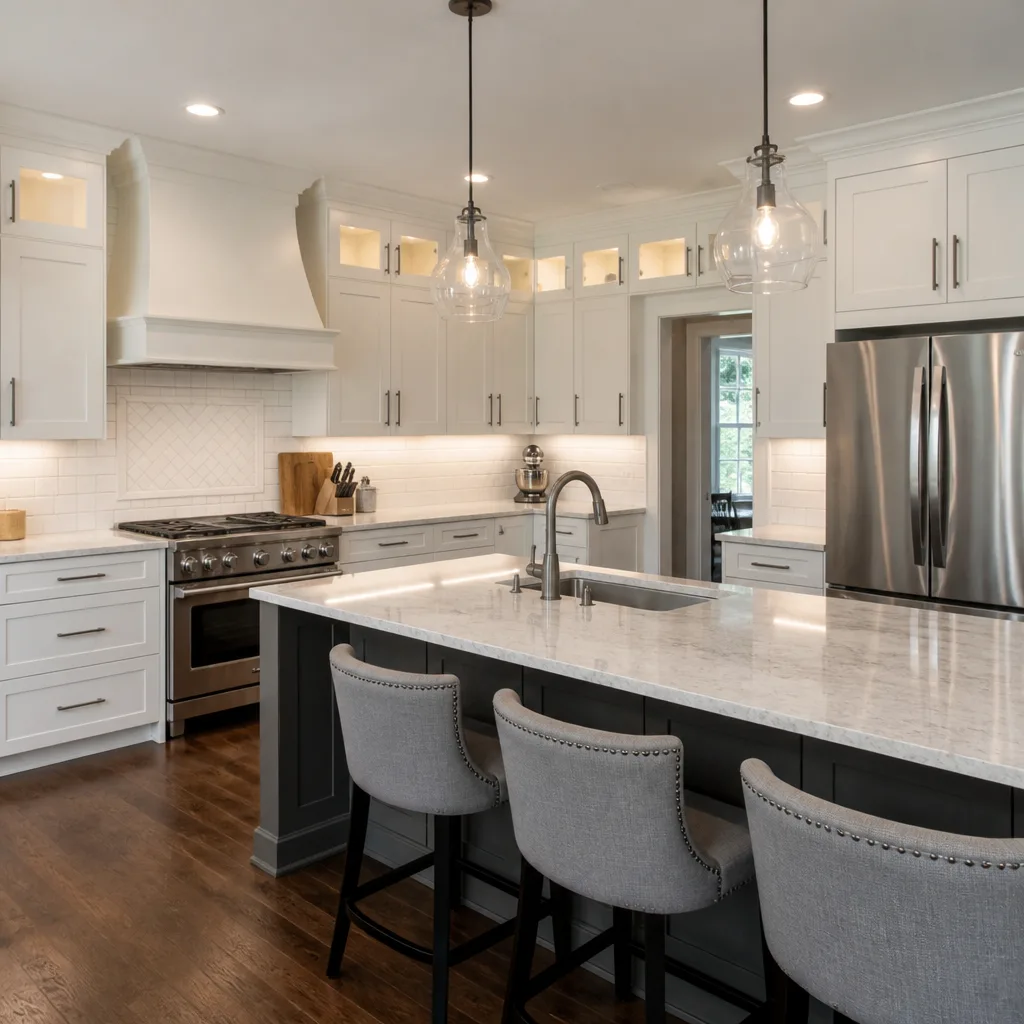
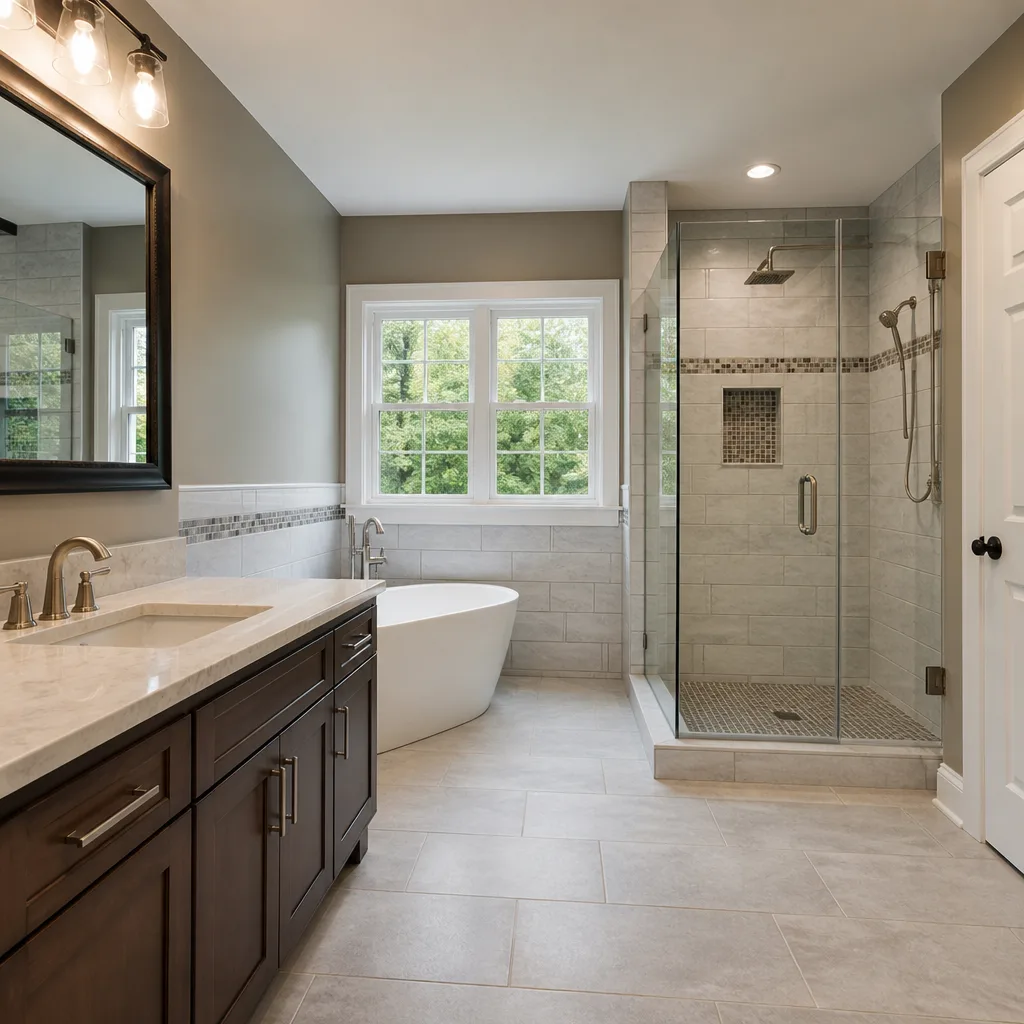
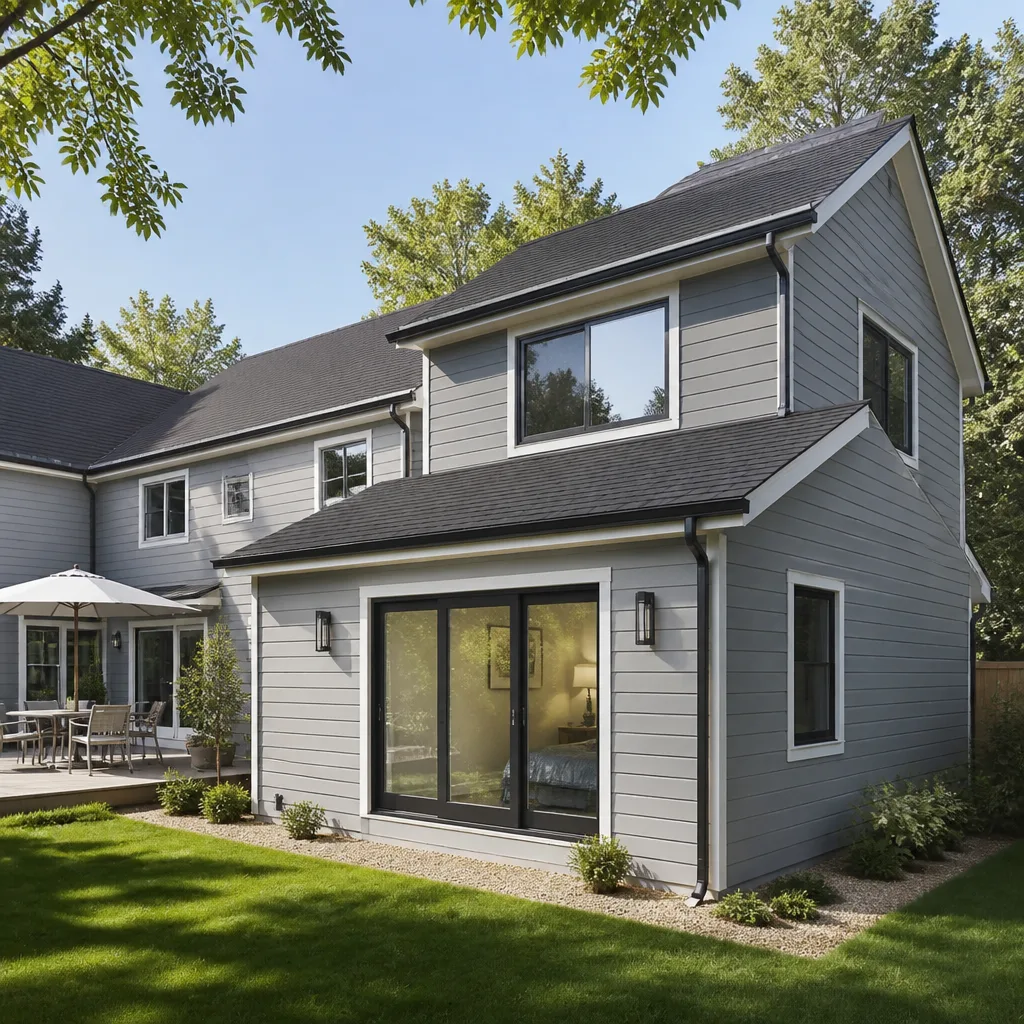
See the difference
 Before
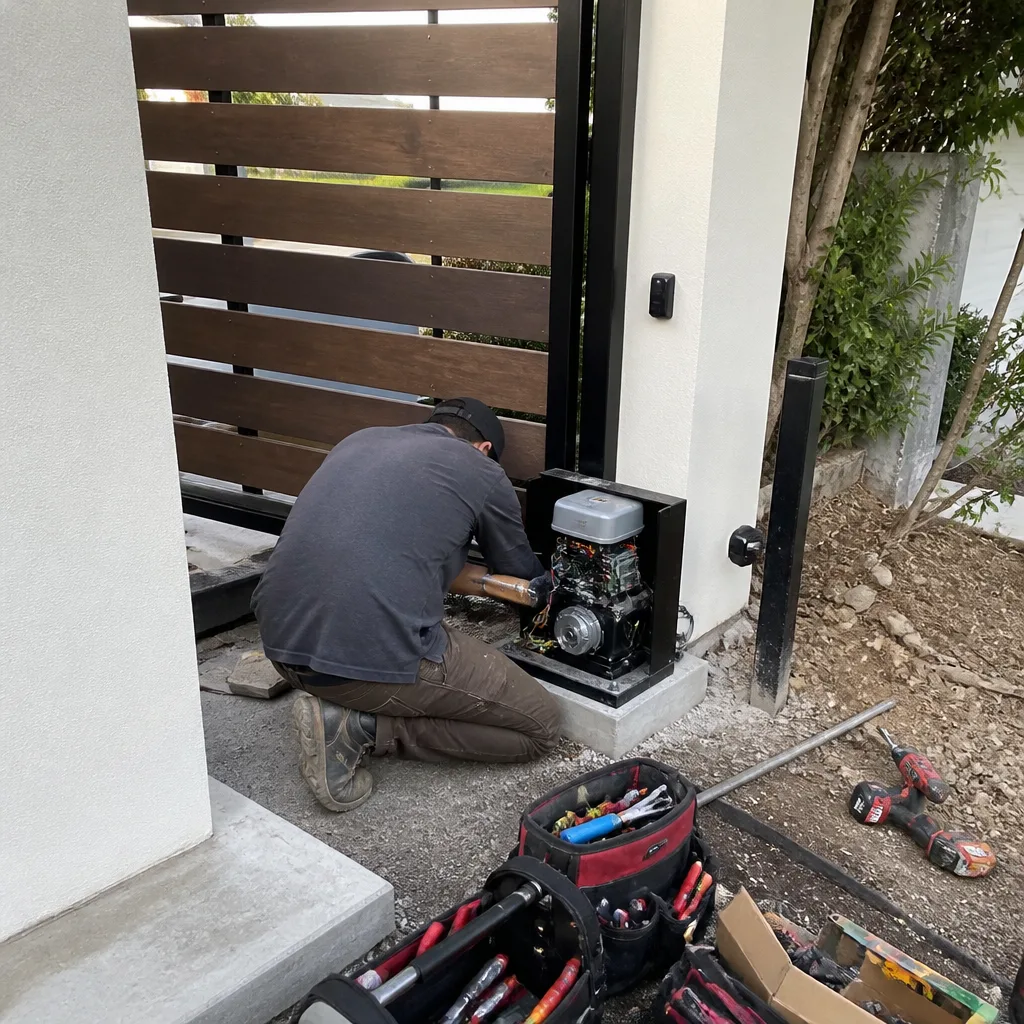 After
After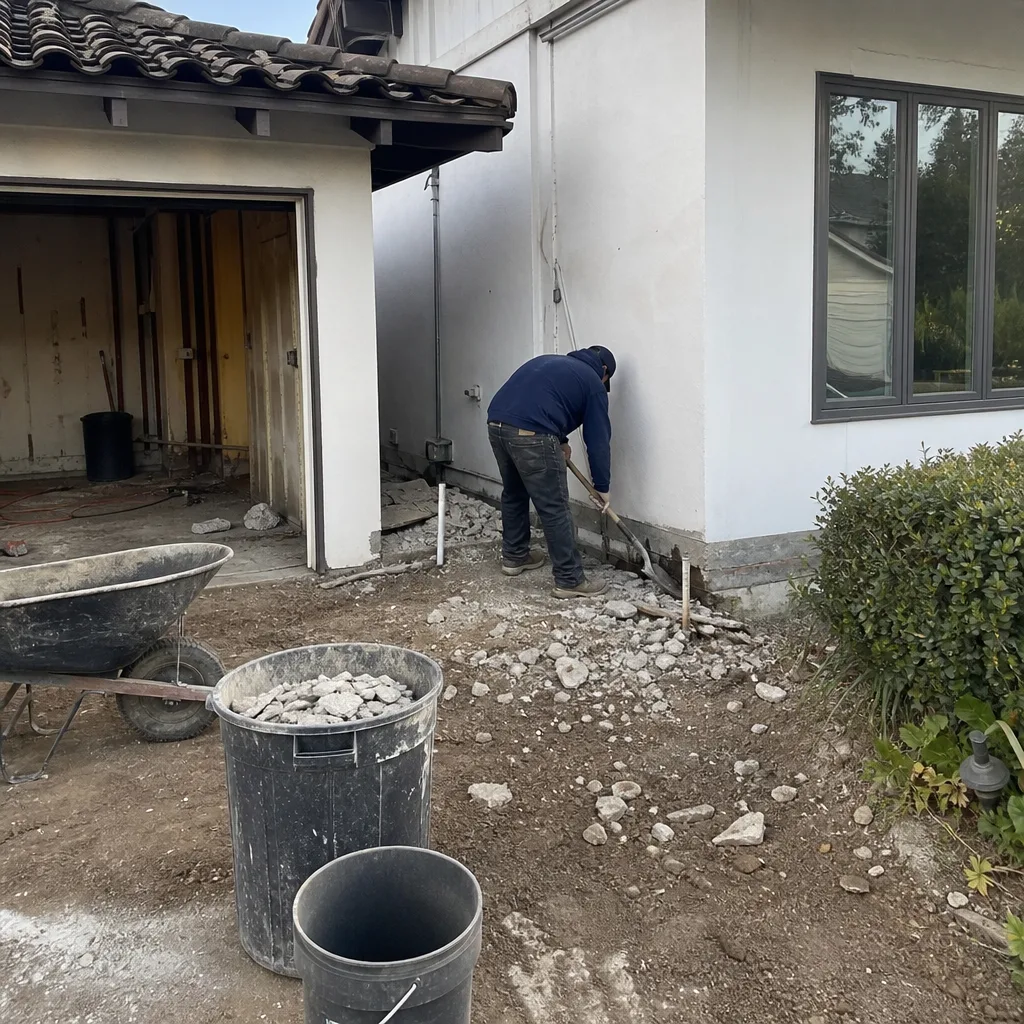 Before
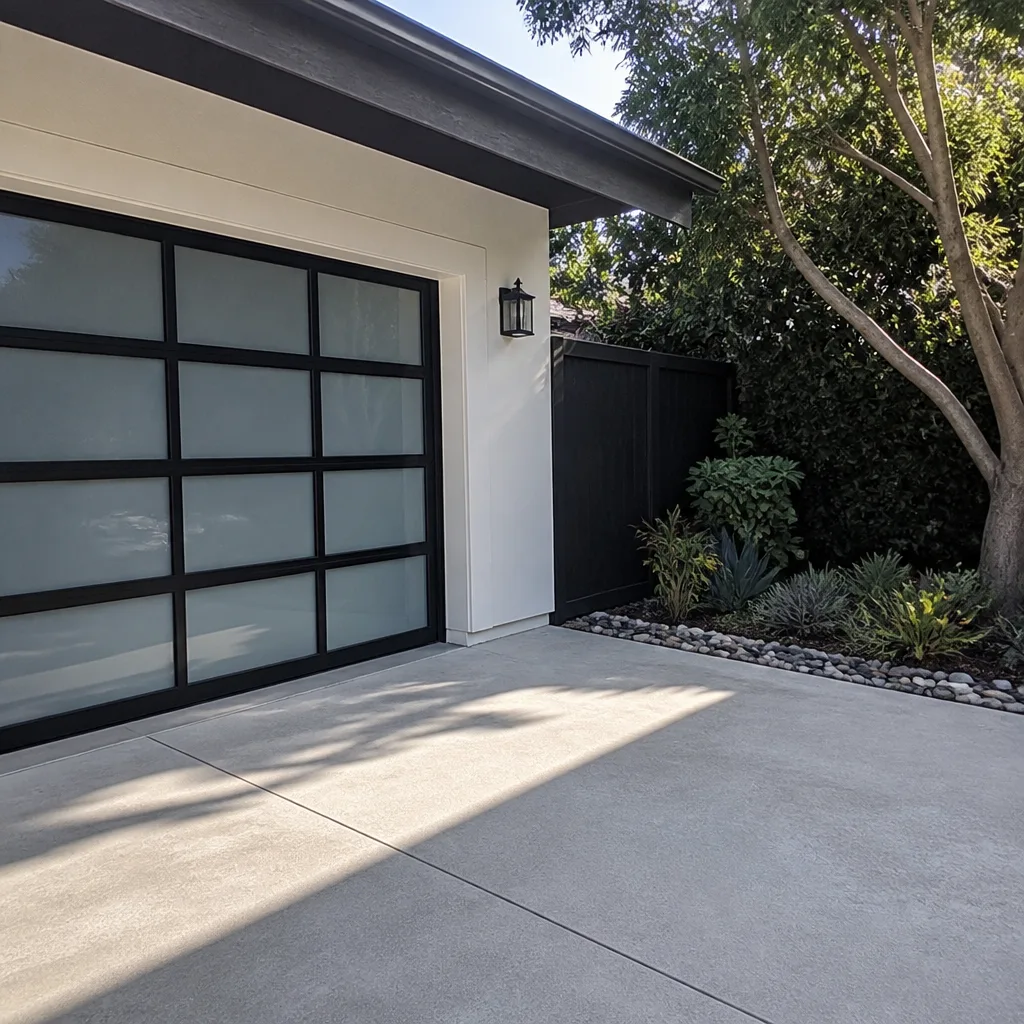 After
After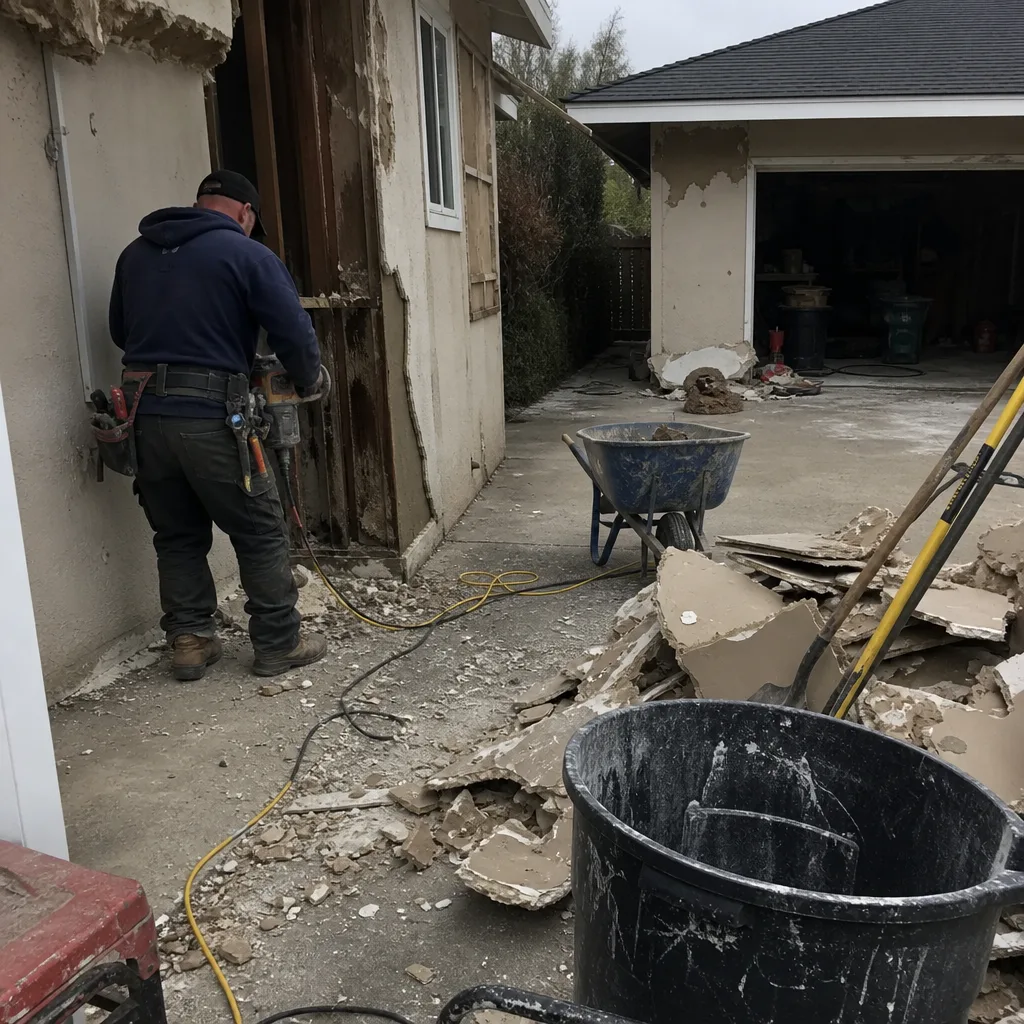 Before
 After
AfterKitchen Design & Layout in Woodland Hills, CA
Kitchen design and layout in Woodland Hills typically costs between $3,500 and $12,000 for a full design package with drawings and material selections, depending on whether you’re reconfiguring walls or keeping your existing footprint. The design phase usually takes two to four weeks before construction ever starts. At Mason Remodeling Co Woodland Hills, we put the design agreement in writing before any drawings begin, and you’ll know exactly who is coming to measure your kitchen before they arrive. Call (831) 290-6866 to talk through your kitchen with a live person, any time.
If you’re planning a full Kitchen Remodeling in Woodland Hills project, the design and layout phase is where everything starts. Get it wrong here and you’ll feel it every morning when you reach for a coffee mug. Get it right and the kitchen becomes the room your family actually lives in. This page covers what kitchen design and layout actually involves, what it costs here in Woodland Hills, how our process works, and the questions we hear most from neighbors in Warner Center, Woodland Park, Vista de Oro, and the Valley Circle corridor.
Key Takeaways:
- Design and layout runs $3,500 to $12,000 in Woodland Hills, with most full-kitchen projects landing between $5,000 and $8,000 for the design phase alone.
- A written design agreement and price come before any work begins, every time.
- You’ll know your designer’s name and see their photo before they step through your door.
- Layout decisions determine workflow, storage capacity, and how much cabinet and countertop material you’ll need to buy.
- The 365-Day Done Right Promise covers design-related defects for a full year from completion.
What Kitchen Design & Layout Actually Involves
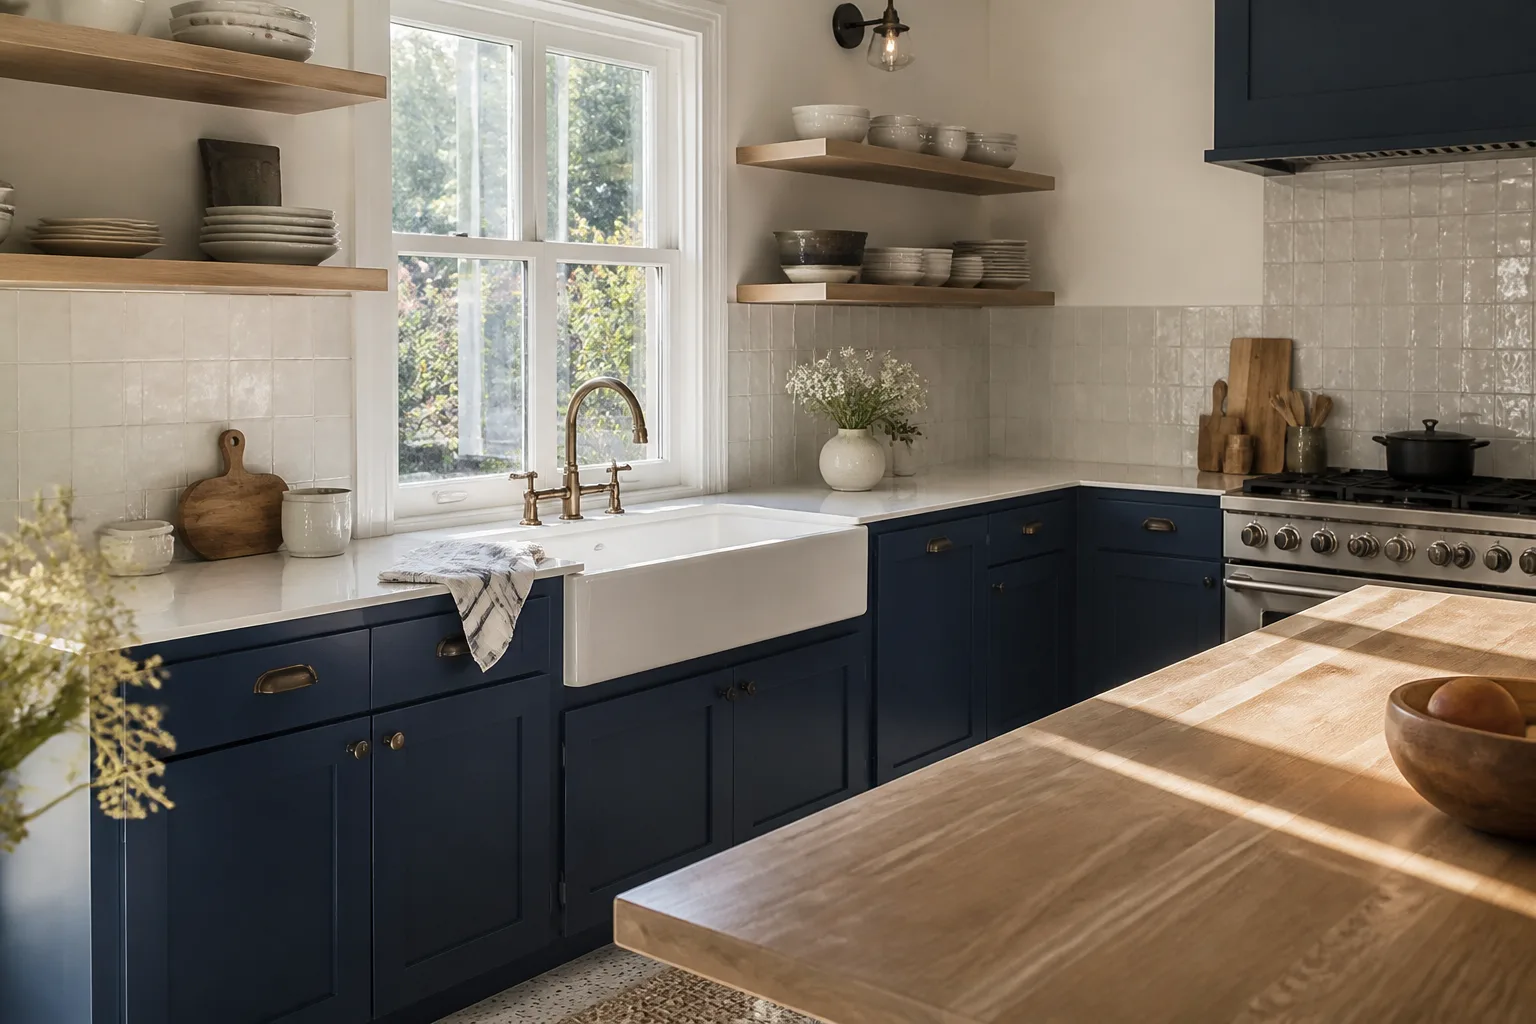
Kitchen design and layout is the planning work that happens before a single cabinet box is ordered or a single wall is opened. It’s where we measure your existing space, map your plumbing and electrical locations, and draw the plan that dictates where your sink, range, refrigerator, and storage live in relation to each other. A good layout cuts your steps, keeps your countertops clear, and prevents the kind of bottlenecks that turn a kitchen into a three-person traffic jam during dinner prep.
The work splits into two connected pieces. Design is the visual and material plan: cabinet style, door profile, color, countertop material, backsplash, hardware, lighting. Layout is the spatial plan: where the work zones sit, how wide your walkways are, whether an island works in your footprint, how far the dishwasher lands from the sink. Both matter. A gorgeous cabinet in a kitchen where the refrigerator door hits the island is a bad design no matter what color it’s painted.
At Mason Remodeling Co Woodland Hills, we’ve done kitchen work in this area since 2004 as part of the Threshold Group family of home-service companies. Isaac Pruett leads our team, and every design engagement starts the same way: with a measured, on-site assessment and a written price for the design phase before any commitment is asked of you.
When You Need Kitchen Design & Layout
Here are the situations where Woodland Hills homeowners call us for design and layout help. If you recognize your kitchen in any of these, you’re in the right place:
- Your kitchen footprint works, but the flow doesn’t. Cabinets in fine shape, but you’re constantly walking around an open dishwasher or colliding with someone at the sink. A layout rework can fix traffic without moving walls.
- You’re adding an island or peninsula. Islands change everything: countertop square footage, seating, circulation space, and where you can place major appliances. The spacing math has to be exact or the island will choke the room.
- You’re opening the kitchen to the living or dining room. Many Woodland Hills homes from the 1960s and 70s have closed-off kitchens. Removing a wall changes structural load paths, HVAC runs, and sightlines, and the design has to coordinate all of it.
- Your storage has outgrown itself. Corner cabinets that swallow things, no pull-outs, dead space above the fridge. Layout planning allocates every square foot deliberately, and modern cabinet systems from makers like KraftMaid and Wellborn give you drawer stacks and pull-out shelving that older cabinets never had.
- You’re relocating appliances. Moving a range or sink means moving gas lines, water supply, waste lines, and electrical circuits. This is a layout-first job: the design must map mechanical changes before finishes are chosen.
- Two cooks, one kitchen. If you and a spouse or roommate cook together and you’re always stepping around each other, the layout is working against you. A proper plan zones the work so two people can cook without a dance routine.
When walls move or gas lines relocate, the work crosses into structural and mechanical territory. That’s where having one company that does both design and Kitchen Remodeling pays off. The design isn’t handed off to a separate builder who has never met you. The same team that measures is the team that builds.
Our Kitchen Design & Layout Process
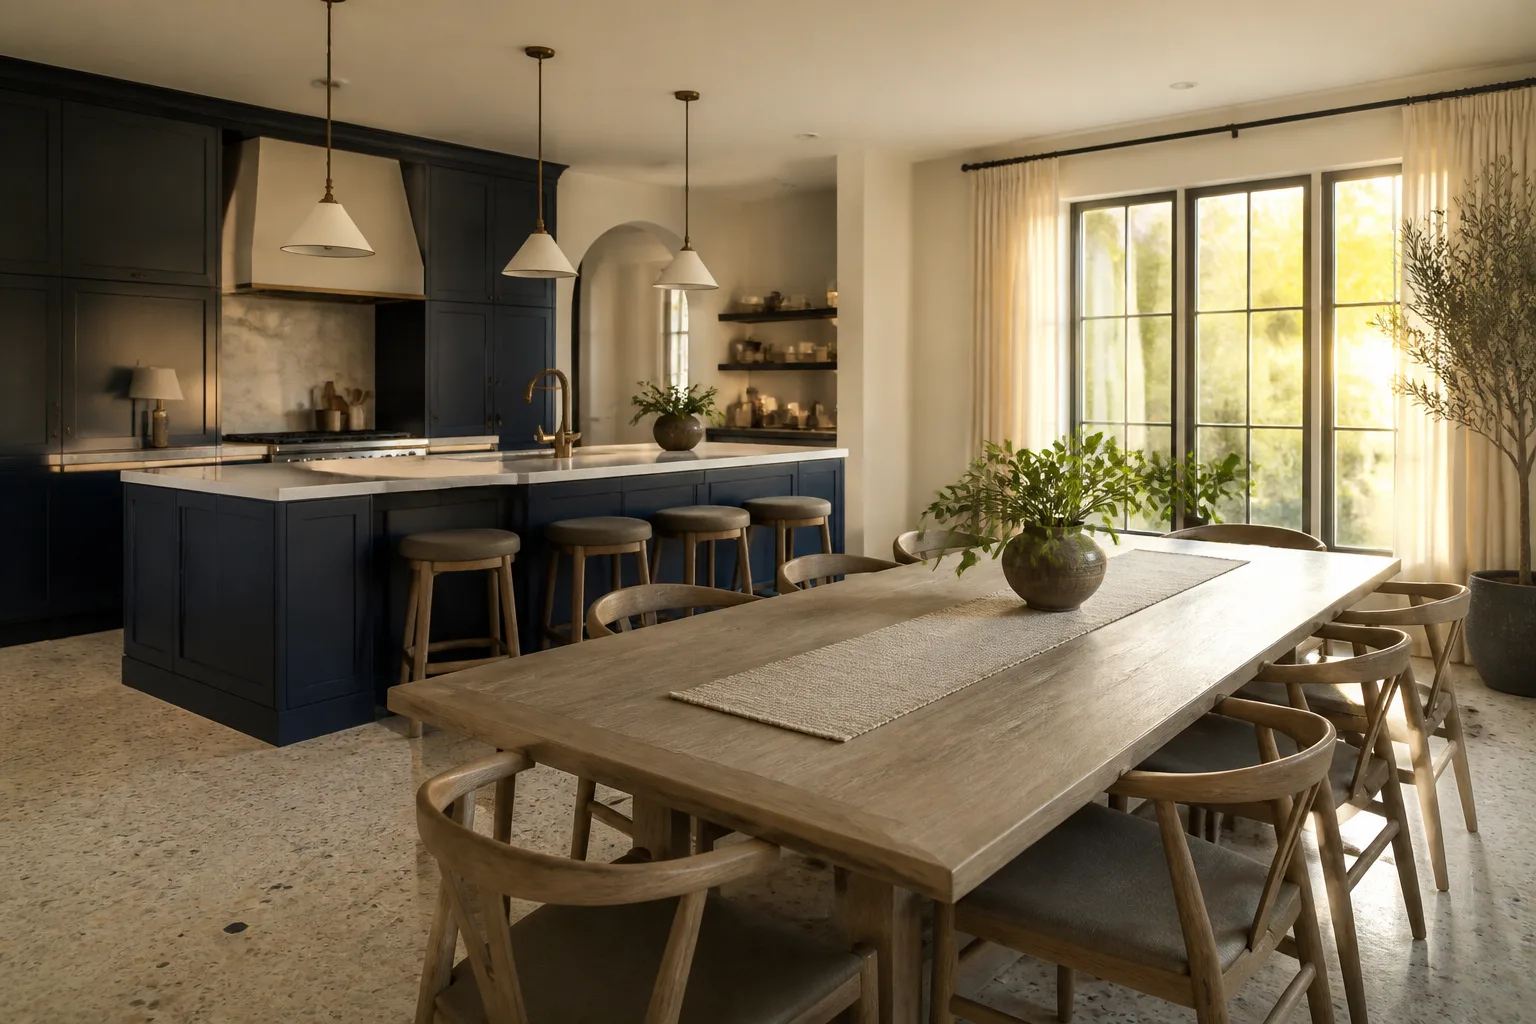
Here’s how a kitchen design and layout engagement works with us, step by step. You’ll notice one thing throughout: there are no vague promises. You know who is coming, what you’re paying, and what you’re getting before anything moves forward.
- You call, a live person answers. Not a call tree, not a voicemail loop, not a form you fill out and wait three days on. Call (831) 290-6866 and you’ll talk to a real human, 24 hours a day, 7 days a week, including weekends and holidays.
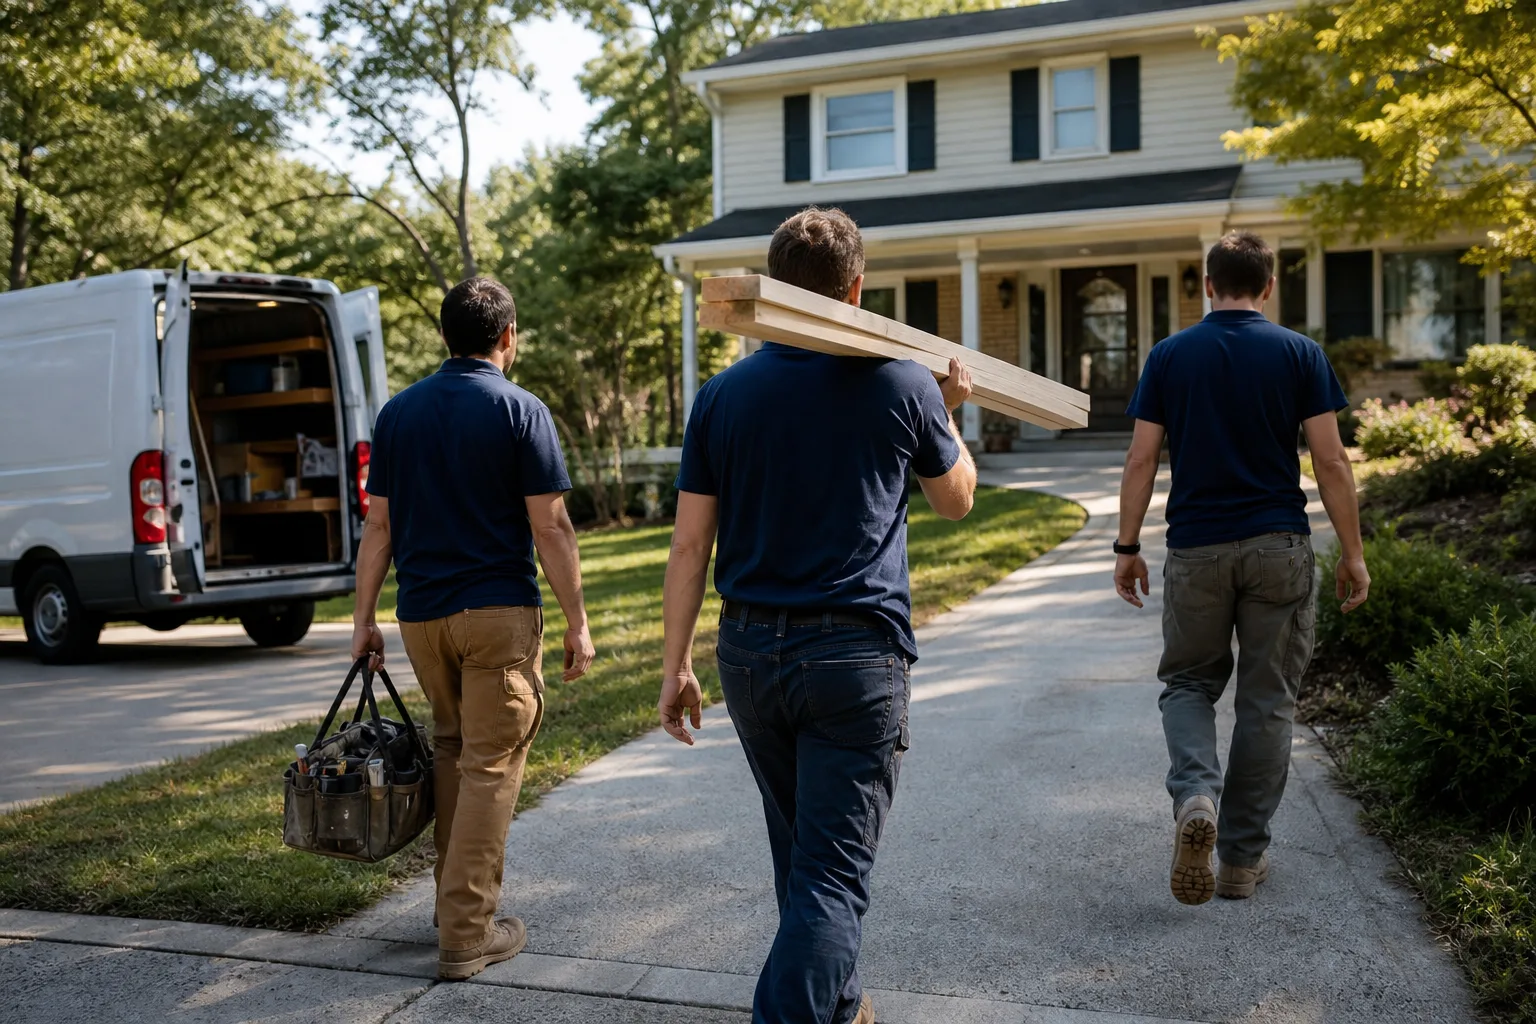
- We schedule an in-home consultation. We confirm the date and time, and before the visit you receive the designer’s name and photo. That person arrives in a clean, marked uniform and shows a photo ID badge at the door before stepping inside. This is The Threshold Standard, and it is how every Mason Remodeling visit works, from the first measurement to the final walkthrough.
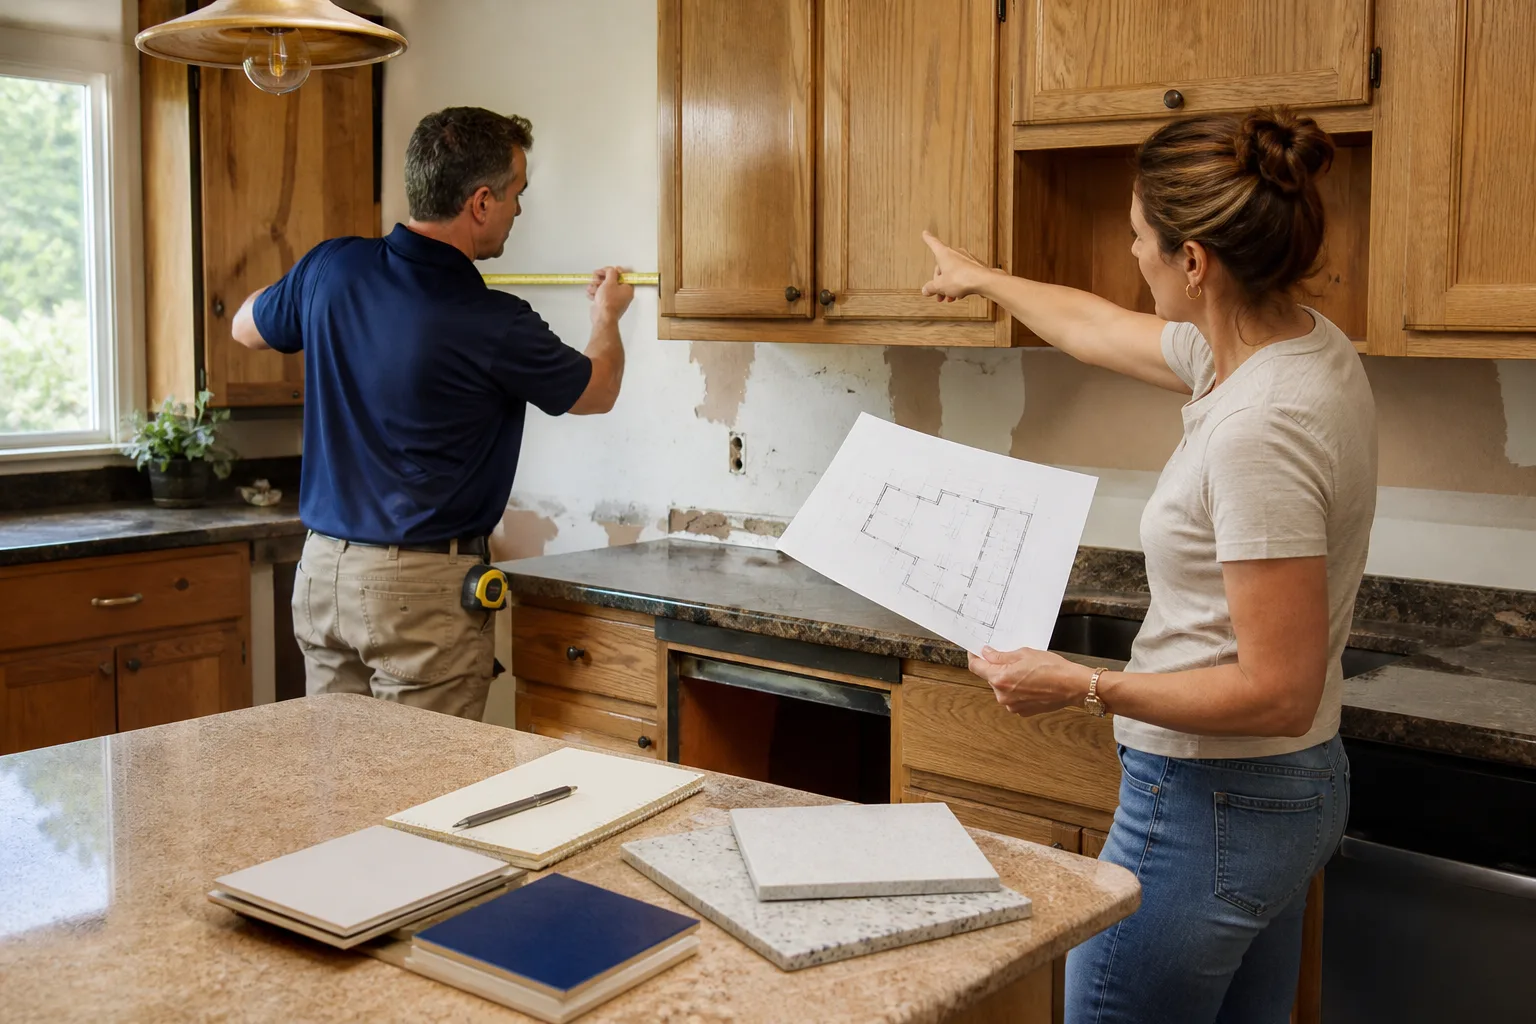
- We measure and document the existing kitchen. Wall dimensions, ceiling height, door and window placement, plumbing locations, electrical panel location, gas line routing, venting. If we can see it, we measure it. If we can’t see it, we note it for verification during construction.
- We deliver a written design proposal and price. This is the point where you see exactly what the design and layout work will cost, in writing, before you’ve committed to anything. No verbal estimate that grows later. No surprise invoices at the end. The number we put on paper is the number we honor.
- We produce the layout drawings and material selections. Floor plan with dimensions, cabinet elevations, appliance locations, lighting plan, and a complete material schedule. We’ll specify cabinets from lines like KraftMaid or Wellborn, surfaces like quartz and granite, and fixtures from brands like Kohler and Moen. You see every item and its price before you approve it.
- We review the plan with you, in plain language. We walk you through the drawings line by line until you understand exactly what’s going where and why. No jargon without explanation. If a term like “Schluter strip” comes up, we’ll tell you it’s the metal trim that seals the edge where tile meets flooring, and we’ll show you why it matters in your design.
The design phase ends with a package you own: drawings, specifications, and a written construction estimate that flows directly from the approved layout. If you choose to move forward with Kitchen Remodeling in Woodland Hills, the same company that designed the plan builds it. No handoff, no translation errors, no second guessing.
Kitchen Design & Layout Pricing in Woodland Hills
Straight numbers, the way we’d tell you over the phone. In Woodland Hills, kitchen design and layout pricing typically falls into these ranges:
| Design Scope | Typical Price Range | What’s Included |
|---|---|---|
| Layout-only consultation | $450 – $900 | On-site measurement, existing kitchen assessment, basic layout recommendations, traffic flow analysis |
| Design + drawings, no wall changes | $3,500 – $6,000 | Floor plan, cabinet elevations, appliance placement, lighting plan, material schedule |
| Full design, wall changes or appliance relocation | $6,500 – $12,000 | All above, plus structural coordination notes, mechanical relocation mapping, permit drawing support |
| Design + material selection assistance | Add $1,000 – $2,500 | Showroom visits, sample coordination, finish schedules, detailed specifications |
What drives the price? A few things, all of which are honest variables:
- Structural changes. Removing or moving a wall requires engineering review and re-routing of mechanical systems. The design has to account for load-bearing specifics. In Woodland Hills, many of our projects are in 1950s to 1970s ranch and traditional homes where load-bearing walls run through the kitchen more often than you’d think.
- Appliance relocation. Moving a gas range means gas line work. Moving a sink means plumbing. Each relocation adds coordination time to the design phase.
- Ceiling height and window constraints. Some Woodland Hills homes have lower ceilings in the kitchen or windows that limit upper cabinet placement. The design has to work within those limits, and sometimes that takes more layout iterations.
- Cabinet line selection. Stock, semi-custom, and custom cabinets carry different spec requirements. Lines like KraftMaid and Wellborn come with extensive option catalogs, which means more selection work, but also a more tailored final kitchen.
- How many revisions you want. We include a set number of revision rounds in the written price. Additional rounds are priced upfront in writing, so there are never any surprises.
The design fee comes with a written agreement, not a handshake. And every design package we deliver is covered by the 365-Day Done Right Promise: if something in the design is not right within a year of completion, we make it right at no cost to you. That includes a free return visit if a repair or installation tied to the design fails. We don’t make you argue for it. It’s written plainly in the guarantee, including what is covered, what is excluded, and for how long.
Estimates are free. Call (831) 290-6866 and we’ll give you a specific number for your kitchen, not a range that drifts once we’re on site.
Why Kitchen Layout Matters More Than Cabinet Style
Here’s something we tell every Woodland Hills homeowner at the start of a design conversation: the layout is the kitchen. Cabinet color, countertop material, tile pattern, fixtures, they all matter. But they sit on top of the layout. If the traffic flow is wrong, no amount of beautiful stone will fix the daily frustration.
Think about the work triangle: the path between your sink, your cooktop, and your refrigerator. In a good layout, each leg of that triangle is between four and nine feet, and nothing major crosses through the path. Walkways around the triangle should be at least 42 inches wide, and wider still if two people cook at once. These are the measurements we account for on day one, not after the cabinets are ordered.
In a typical Woodland Hills kitchen, which often runs 10×12 to 12×14 feet, fitting an island means staying above minimum clearances: 36 inches on the working side, 42 inches if there’s seating. Many homeowners want an island and are surprised when we explain the spacing math. That’s exactly the kind of constraint we plan around in layout before we ever talk about door styles or drawer pulls.
Working with a kitchen designer who also builds kitchens means the layout reflects how construction actually happens. We know where a beam needs to land before we propose removing a wall. We know how far a range can move before the gas line becomes the project’s biggest line item. We know which cabinet configurations from Wellborn or KraftMaid translate best to a given space. That knowledge keeps the design honest and keeps your budget from drifting during construction.
Cabinetry, Surfaces, and Fixture Partners
Our design process uses specification-grade products from established manufacturers, selected for durability and finish quality. In cabinetry, we commonly specify KraftMaid and Wellborn. In surfaces, Cambria, Silestone, and Caesarstone. In plumbing fixtures, Kohler, Moen, and Grohe. These aren’t off-the-shelf guesses from a big-box aisle. They are vetted, professional-grade lines with real supply chains and published specifications.
You are not limited to those brands. The point is that when we put a material on your spec sheet, we’ve worked with it before, we know the lead times, and we know how it handles in a Woodland Hills kitchen. That matters when the humidity swings between the valley floor and the hills, and when a cabinet door has to survive kids slamming it for a decade.
We’ll walk you through options with a bias toward what will hold up in your specific household. A family with two young kids and a dog gets different cabinet and countertop recommendations than a couple who cooks elaborate meals on weekends. The design should fit your life, not a showroom photo.
Design for Woodland Hills Homes: What’s Different Here
A quick note on what makes Woodland Hills kitchens distinct, because it affects the design decisions we make daily:
- Sun exposure changes how materials wear. Many kitchens in the neighborhood get strong afternoon sun through south and west facing windows. That affects countertop selections, cabinet finish choices, and where we recommend under-cabinet lighting.
- Open floor plans are often already in place. Homes built in the 1980s and later in areas like Walnut Acres and the newer communities around El Camino Real frequently already have open kitchens. The design work then focuses on defining zones and storage, not opening walls.
- Older ranch homes have tighter kitchen footprints. The classic mid-century ranch kitchens around Valley Circle Boulevard and parts of Vista de Oro were designed for smaller appliances and simpler cooking. Modern appliance sizes often don’t fit the old cabinet depths and widths, so the layout has to adapt.
- HVAC registers and ducting run through kitchen soffits. In many Woodland Hills homes, especially two-story builds where the kitchen sits below a bedroom, the ceiling layout includes soffits that hide ducts. The design must map around those, and occasionally they drive the decision on whether to keep or remove a soffit.
These aren’t academic details. They’re the differences between a design that looks right on paper and one that builds cleanly in this specific part of the San Fernando Valley.
FAQs – Kitchen Design & Layout
How much does kitchen design and layout cost in Woodland Hills?
Kitchen design and layout in Woodland Hills typically costs $3,500 to $12,000, depending on whether you’re changing walls, moving appliances, or keeping the footprint as-is. Most mid-range full-kitchen design packages land between $5,000 and $8,000. Call (831) 290-6866 for an exact quote, the estimate is free and written.
Can you come measure my kitchen this week?
Yes, in most cases we can get a designer to your Woodland Hills home within a few days, and same-week appointments are common. Before the visit you’ll receive the designer’s name and photo, and they’ll arrive in a marked uniform with a photo ID badge. Call (831) 290-6866 to schedule.
Do I need a designer, or can I just tell the contractor what I want?
You can, but that’s how kitchens end up with impractical clearances and disappointing storage. A designer makes sure the layout works before you buy materials. Design errors caught during construction are the most expensive kind of mistake because cabinets are already ordered and walls are already open. The design phase pays for itself by preventing those errors.
What’s the difference between a design-build company and hiring a separate designer?
With a design-build company like Mason Remodeling Co Woodland Hills, the same team that designs the kitchen builds it. There’s no handoff between an independent designer and an unfamiliar contractor. If a layout decision needs to change during construction, the people who drew the plan are the people adjusting it. That accountability is hard to get when you split design and build between two companies.
Is it cheaper to skip the design phase and just start building?
No. Skipping the design phase is the fastest way to spend more money. Every layout mistake caught on paper costs a few hundred dollars in drawing time. The same mistake caught after cabinets arrive costs thousands in reordering, rebuild time, and schedule delays. In 20 years of kitchen work, we’ve never once seen a kitchen get cheaper by skipping planning.
Do you guarantee the design work?
Yes. Every design package we deliver is covered by the 365-Day Done Right Promise. If something in the design is not right within 365 days from the completion date, we make it right at no cost to you. The guarantee is written, it states what is covered, what is excluded, and for how long. If a repair or installation tied to the design fails, we return for free, no charge, no dispute process.
Call Mason Remodeling Co Woodland Hills
The first step is a phone call, and a real person answers it. You’ll get an honest conversation about your kitchen, your goals, and whether our design process fits what you’re trying to do. No pressure, no obligation. Just facts, numbers, and a straight answer about what your project will cost. Call (831) 290-6866 today for a free estimate on your kitchen design and layout in Woodland Hills. We’ll tell you who’s coming, what it costs, and we’ll put it in writing before anything begins.
Written by Isaac Pruett, Owner at Mason Remodeling Co Woodland Hills, serving Woodland Hills.