Free written scope consultation - allowances, timeline, and change-order rules on paper before a single trade is scheduled
Boxabl Kitchen Remodeling: The Woodland Hills Owner’s Guide
Boxabl kitchen remodeling in Woodland Hills typically runs $14,000 to $45,000 installed, depending on cabinet line, countertop material, and how much of the original Boxabl interior framing needs rework. We stock Boxabl-compatible cabinet and countertop systems and can usually start within two to three weeks of your written estimate. Most Boxabl owners call us after living with the factory kitchen for a year or two, once they’ve mapped every inch that works and every inch that doesn’t.
What usually triggers the call is a combination of things: drawer slides binding after the unit settled, laminate countertops showing wear where the sink was cut in, or cabinet doors that no longer hang square because the wall panels shifted slightly with temperature swings. The Boxabl shell is built tight, but the interior finishes are production-grade. Upgrading them changes how the whole space feels, and it’s one of the few remodels where the walls are already insulated and square, so the work moves faster than a traditional Woodland Hills remodel.
Which Boxabl Models This Applies To
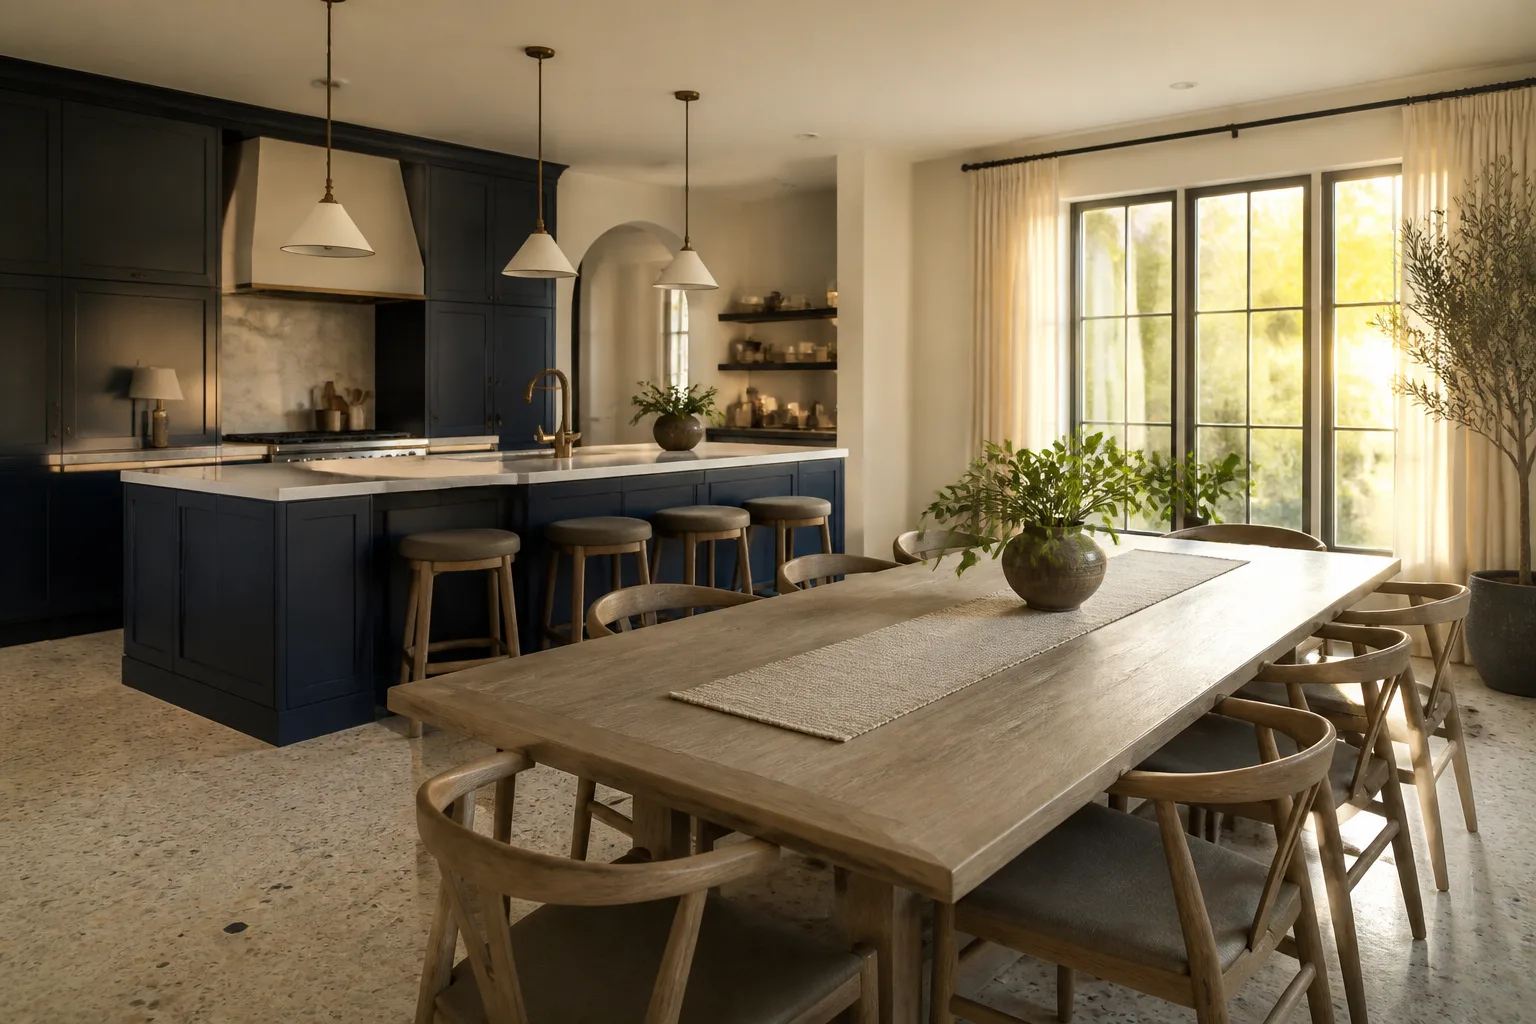
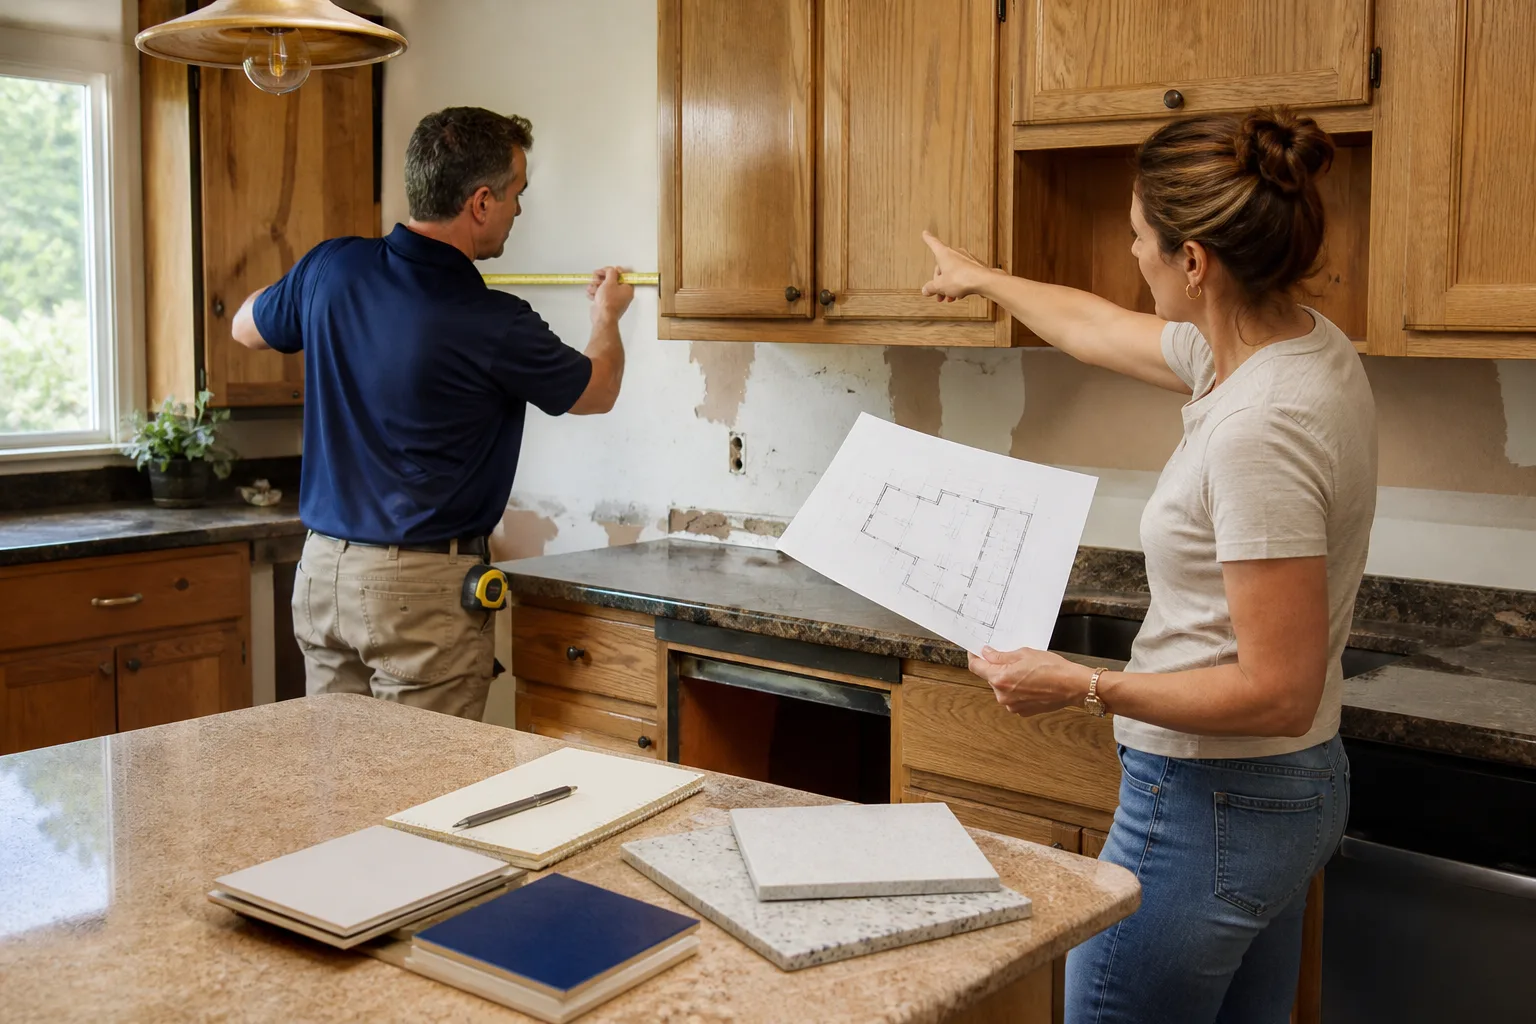
Boxabl currently ships one primary model line, the Casita, with a kitchen layout that has remained largely consistent across production runs. That consistency is good news: it means the cabinet dimensions, countertop footprint, and plumbing stub-out locations are documented and repeatable. When we measure a Casita kitchen for remodel work, we’re working from known wall-to-wall dimensions of 9’6″ interior width and standard 8’6″ ceiling height, which means cabinetry orders can be cut and dry-fit before we even arrive at the job site.
The compatibility gotcha to know: Boxabl’s original kitchen uses compact-depth base cabinets, typically 21 inches deep instead of the standard 24 inches you’d find in a stick-built Woodland Hills home. If a contractor quotes you stock cabinets without accounting for that depth difference, the countertop overhang will eat into your walkway. We order cabinet lines like KraftMaid in reduced-depth configurations and adjust the countertop overhang so you keep the same floor clearance. For countertops, the factory laminate is glued to a substrate that needs careful removal before Cambria or Silestone quartz goes in, and the Casita’s wall panels don’t tolerate heavy demolition work. We use controlled cuts and peel-back removal rather than hammer work. Mason Remodeling Co Woodland Hills is an independent contractor, not affiliated with Boxabl, so we match what’s there rather than relying on factory support for dimensions.
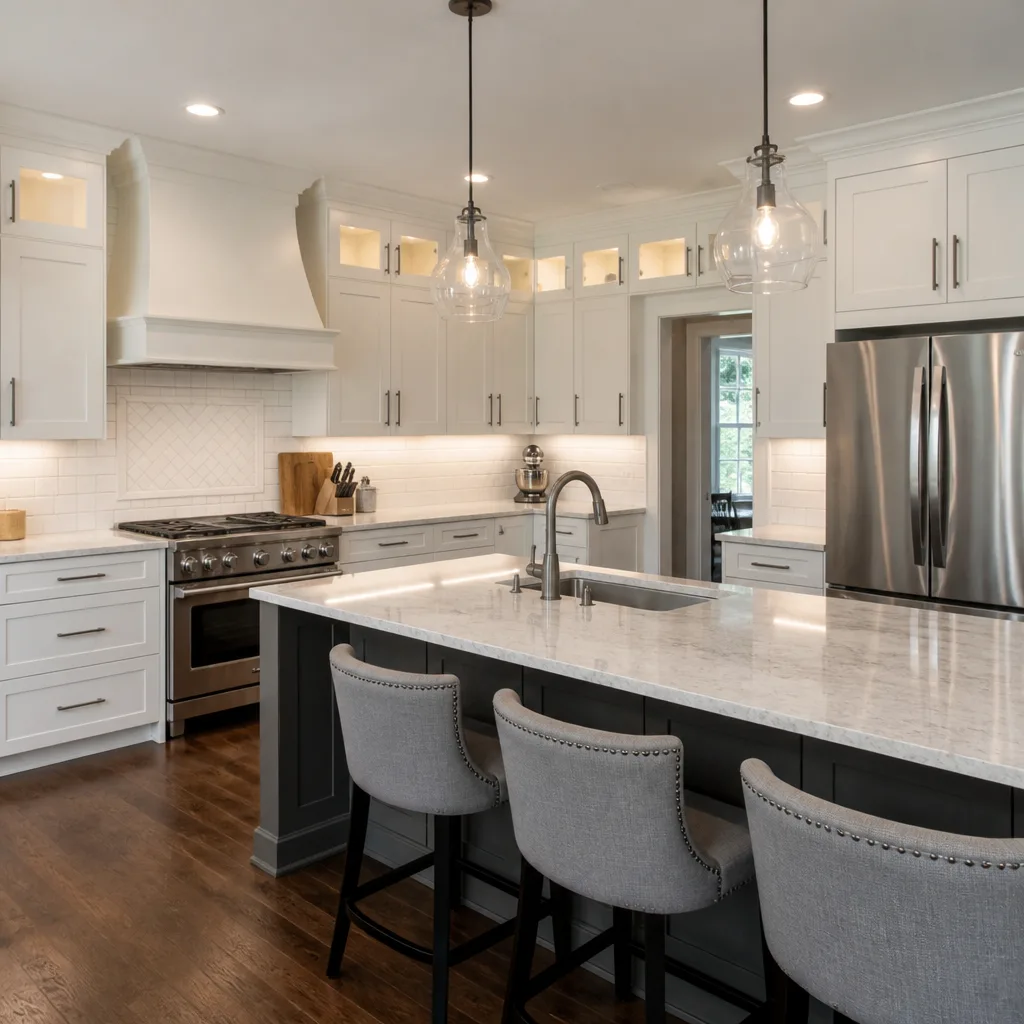
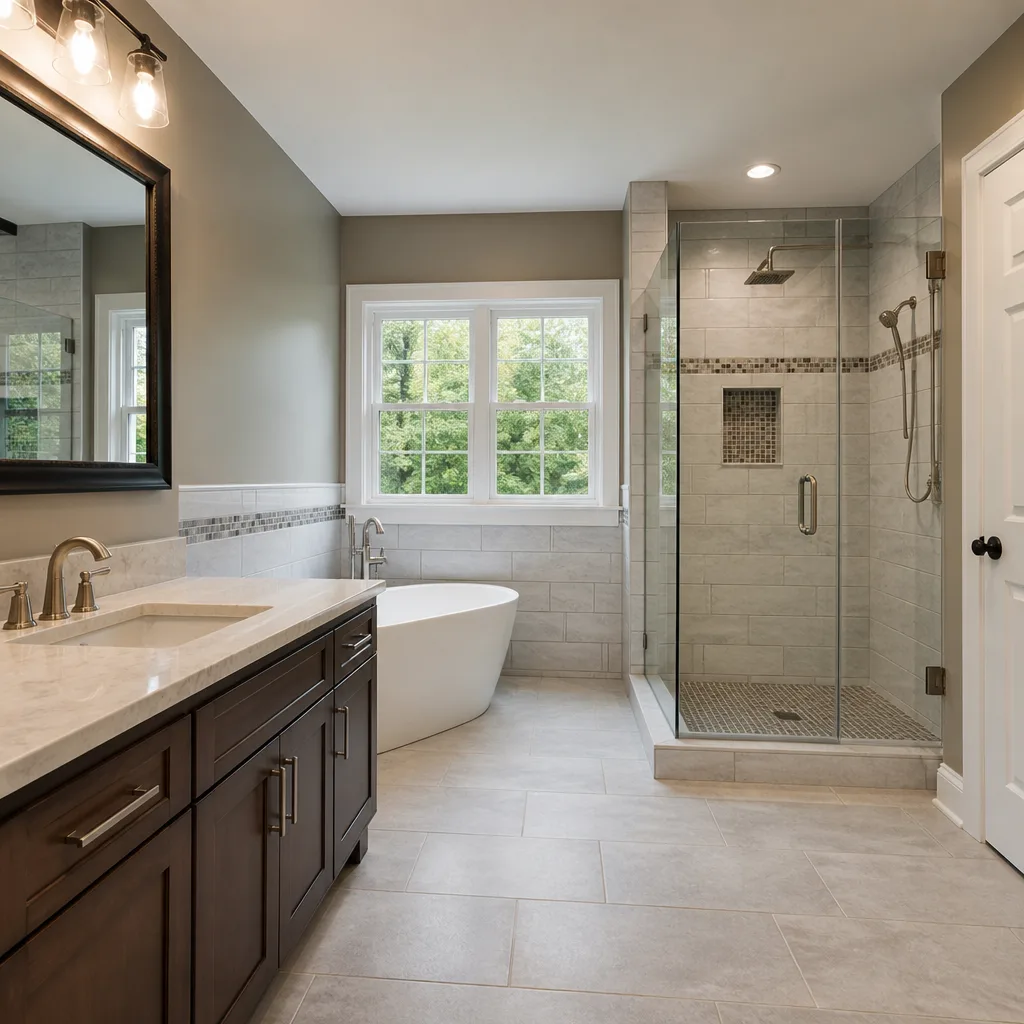
Styles & brands we work with
Signs Your Boxabl Kitchen Remodeling Is Failing
- Drawer slides stick or drop on one side. The original slides are lightweight and the mounting screws can pull from the cabinet box after repeated daily use. We generally replace the entire slide set with full-extension ball-bearing hardware on both sides during a remodel, because replacing one slide on one box usually leaves the other side fighting itself within months.
- Countertop laminate is lifting at the sink edge. The factory seam around the sink cutout is the first place water finds. Once the substrate swells even slightly, the laminate won’t re-bond cleanly. In Woodland Hills’s dry seasons the wood dries, shrinks, and the lifted edge becomes permanent.
- Cabinet doors drift out of alignment with the frame. The Casita wall and floor panels can shift a fraction of an inch with seasonal temperature change. Original hinges have limited adjustment range, so doors start grazing the cabinet frame or not closing flush. Installing higher-travel hinges and shimming the boxes to the shell fixes this for good.
- Plumbing access under the sink is a fight every time. The original access panel is tight, and the under-sink cabinet is usually built around the P-trap with no room for tools. We rebuild the under-sink cabinet with a deeper toe-kick and better pipe routing so you can actually reach the shutoff valves without disassembling the cabinet.
- The kitchen feels narrower than the spec sheet says. That’s the 21-inch cabinets doing their job: they make the walkway work on paper, but the visual mass of the upper cabinets over the counter makes the space feel tighter than it is. Raising upper cabinets higher on the wall and switching to a lighter cabinet line changes the sightline without touching the floor plan.
See the difference
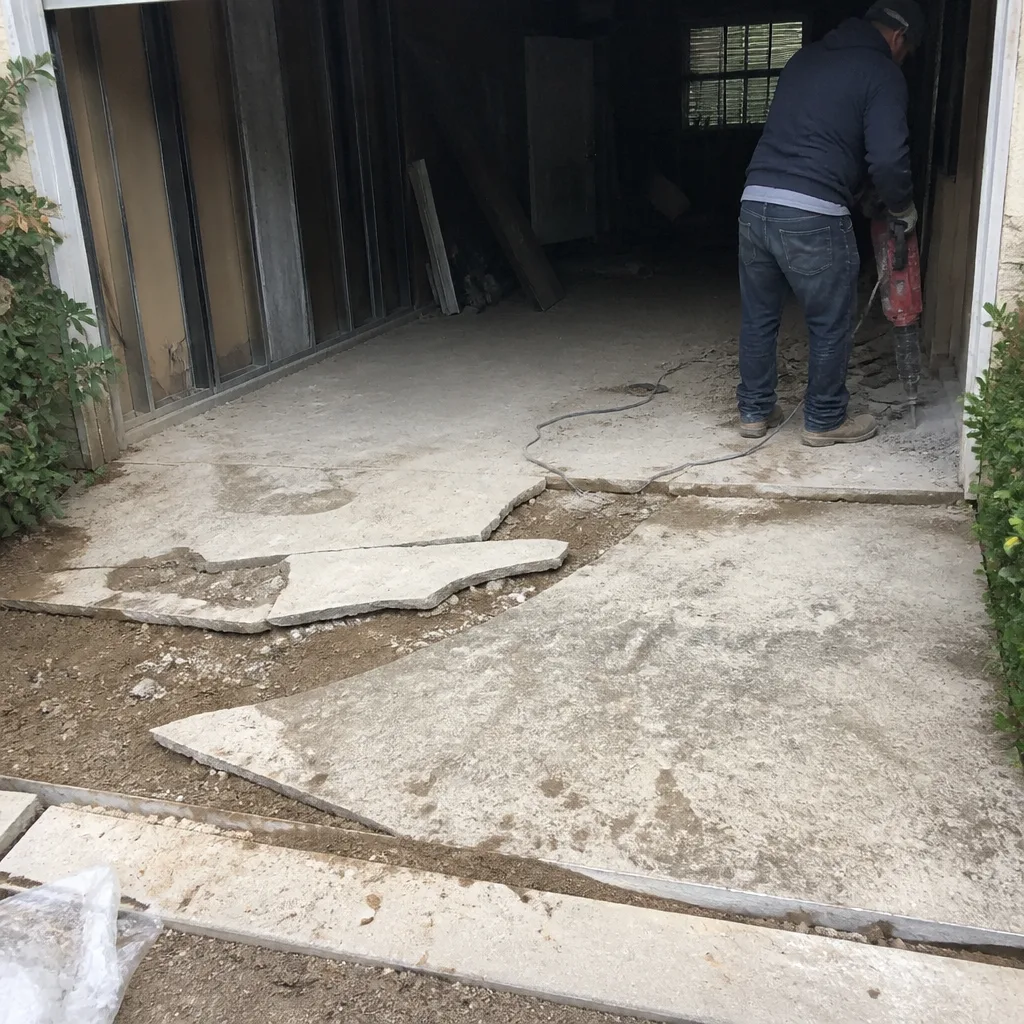 Before
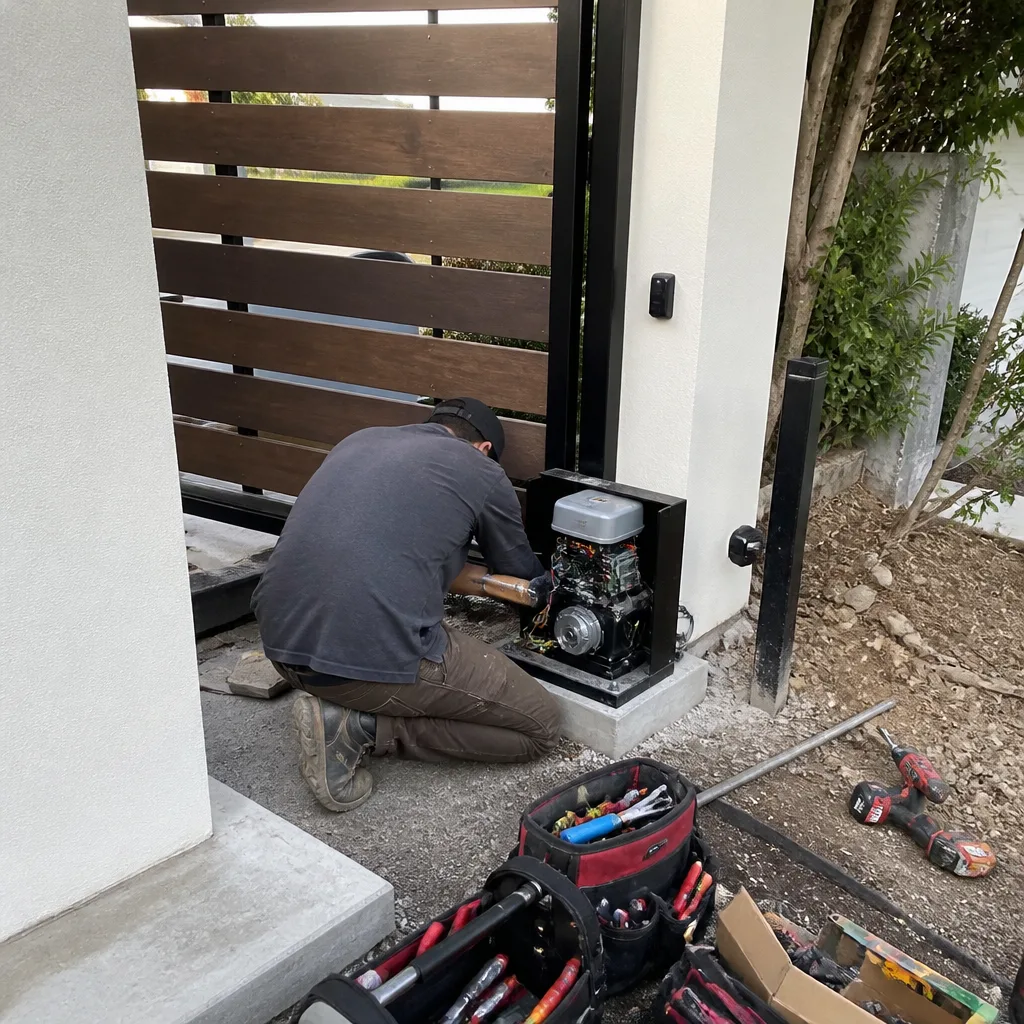 After
After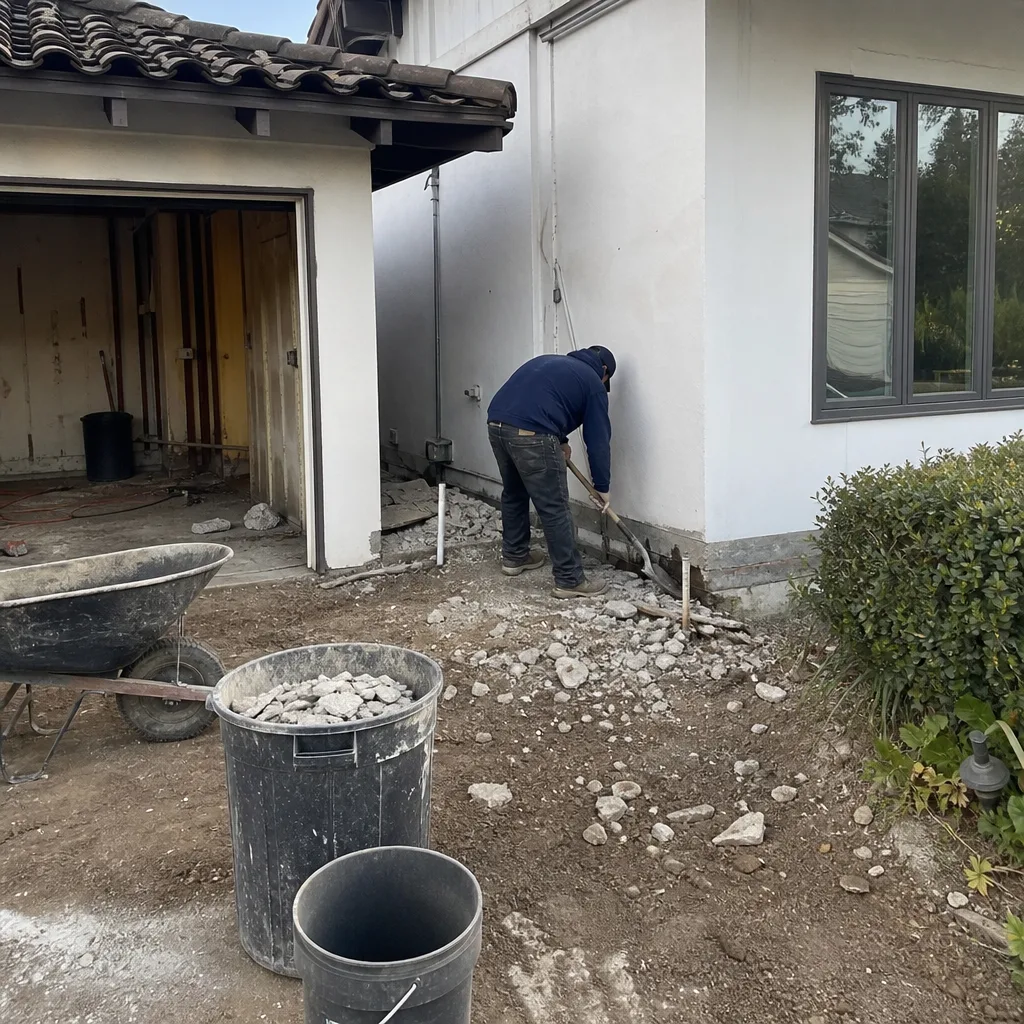 Before
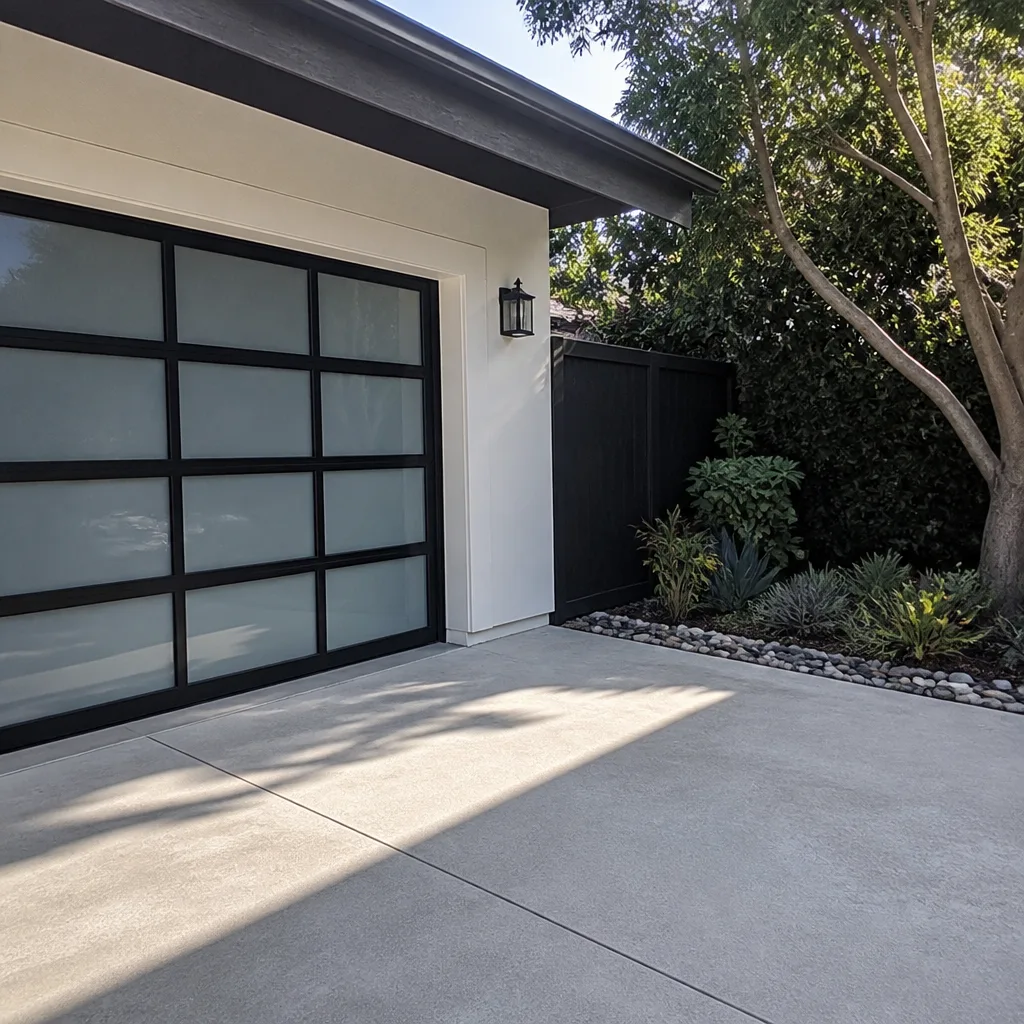 After
After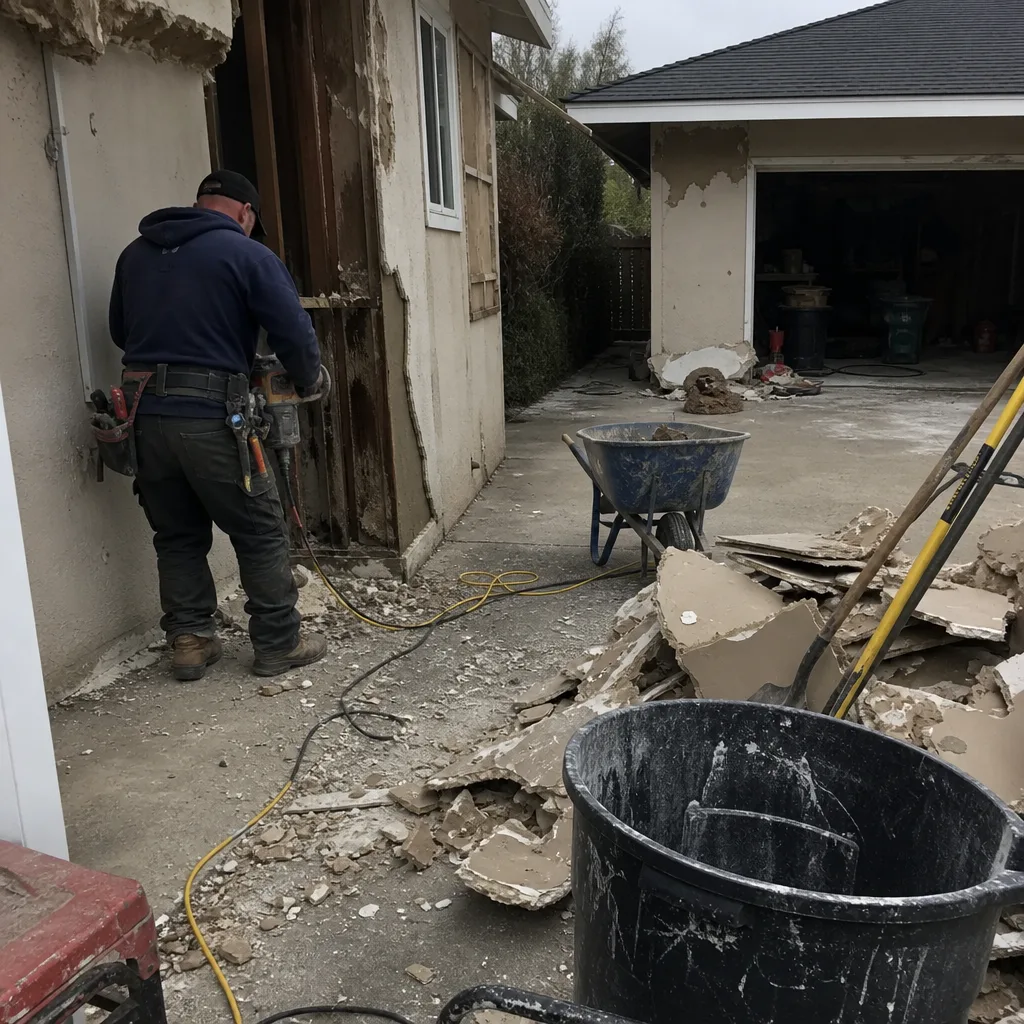 Before
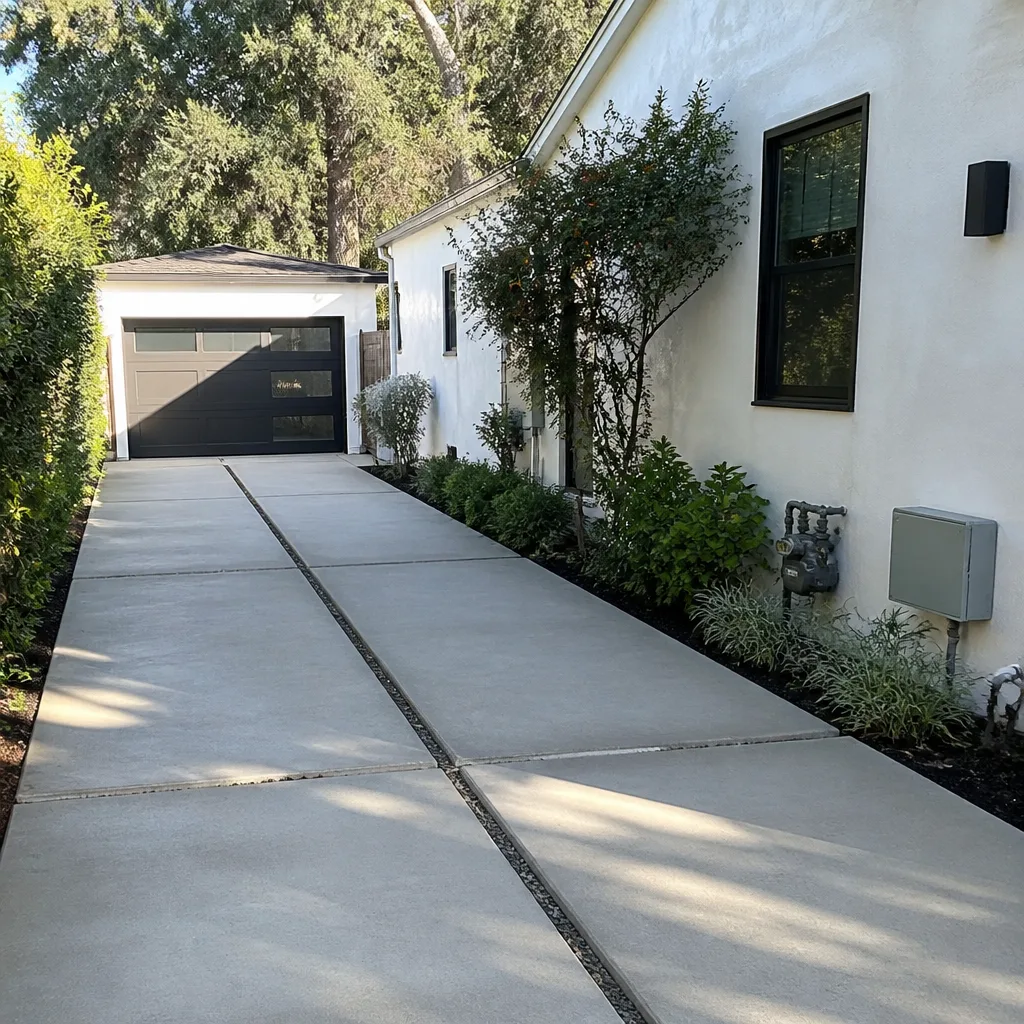 After
AfterReplacement Cost & What’s Included
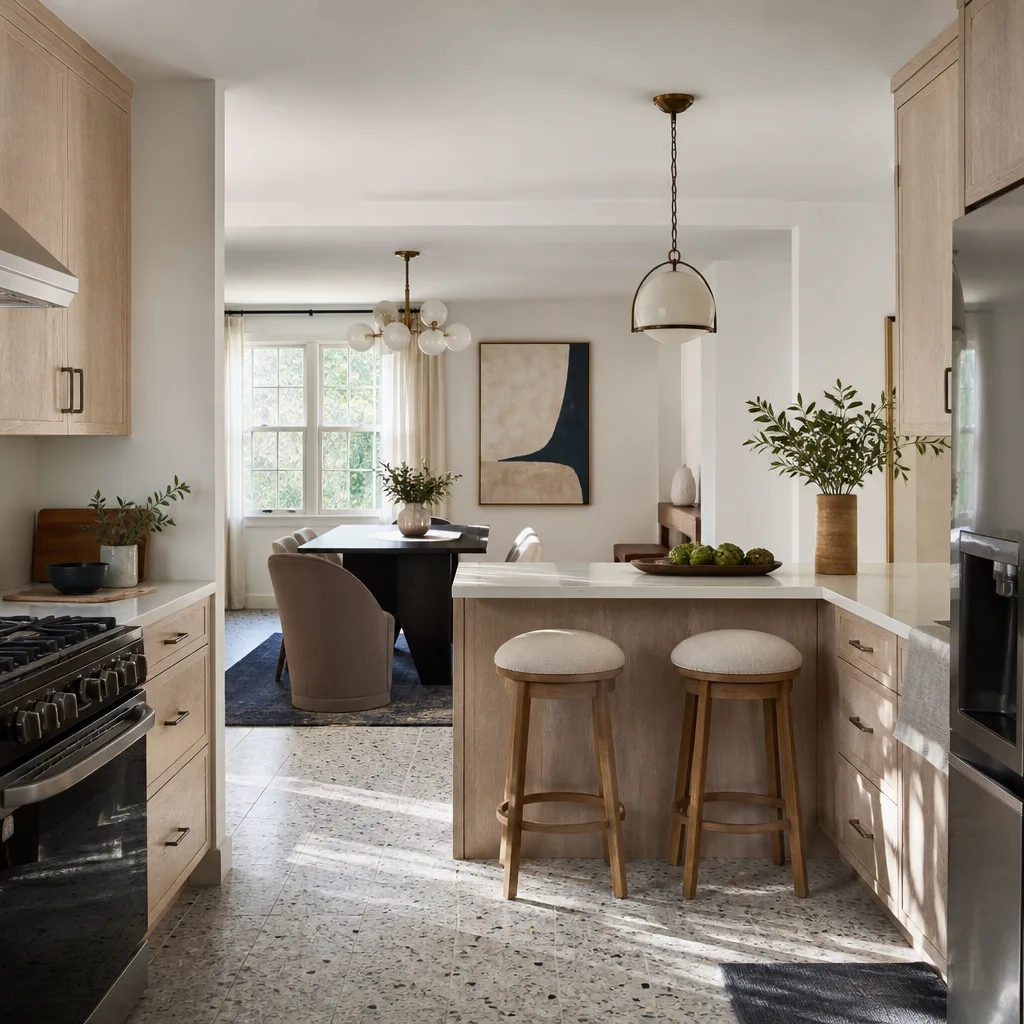
In Woodland Hills, a full Boxabl kitchen remodel lands between $14,000 and $45,000 installed, and you should expect a written line-item price before we order a single cabinet. A $14,000 job gets you new cabinet faces and boxes in a quality ready-to-assemble line like KraftMaid’s standard series, a laminate or basic quartz countertop, new pulls and hinges, and refinishing the original base frames if they’re sound. The $45,000 end is a complete gut of the kitchen area with custom cabinet sizing, Cambria or Silestone quartz, full-height backsplash, under-cabinet lighting, a new sink and faucet set from Kohler or Moen, and re-plumbing the sink drain for better access.
What drives the range more than anything is countertop material and whether the original cabinet boxes stay or go. Quartz costs more than laminate, and pulling the original boxes costs more than refacing. Every quote we write in Woodland Hills includes demolition, debris hauling, cabinet and countertop installation, plumbing disconnect and reconnect for the sink, and a written warranty covering the work for 365 days from the completion date. If anything fails in that window, we come back and fix it at no charge.
DIY or Call Us?
There are a few things on a Boxabl kitchen you can safely handle yourself: changing drawer pulls, swapping a faucet if the shutoffs work, and pulling the toe-kick plates off to vacuum under the cabinets. Past that, this is a job for a remodeler who has worked inside a Casita shell before. The risk isn’t just cosmetic. The factory plumbing is routed through the floor chase in ways that don’t match standard residential framing, and cutting into a wall panel without knowing which panels are structural can damage the moisture barrier that keeps the unit weathertight.
The honest split is this: if you’re swapping hardware or touching up the sink seal, do it. If you’re replacing cabinets, countertops, or cutting any wall or floor panel, call us. Isaac Pruett has spent years working across the Valley, including plenty of work near Warner Center and the surrounding Woodland Hills neighborhoods, and he will tell you what the job needs and what it costs before you decide anything. Call (831) 290-6866, and we’ll schedule a measurement visit and get you a written price.
FAQs
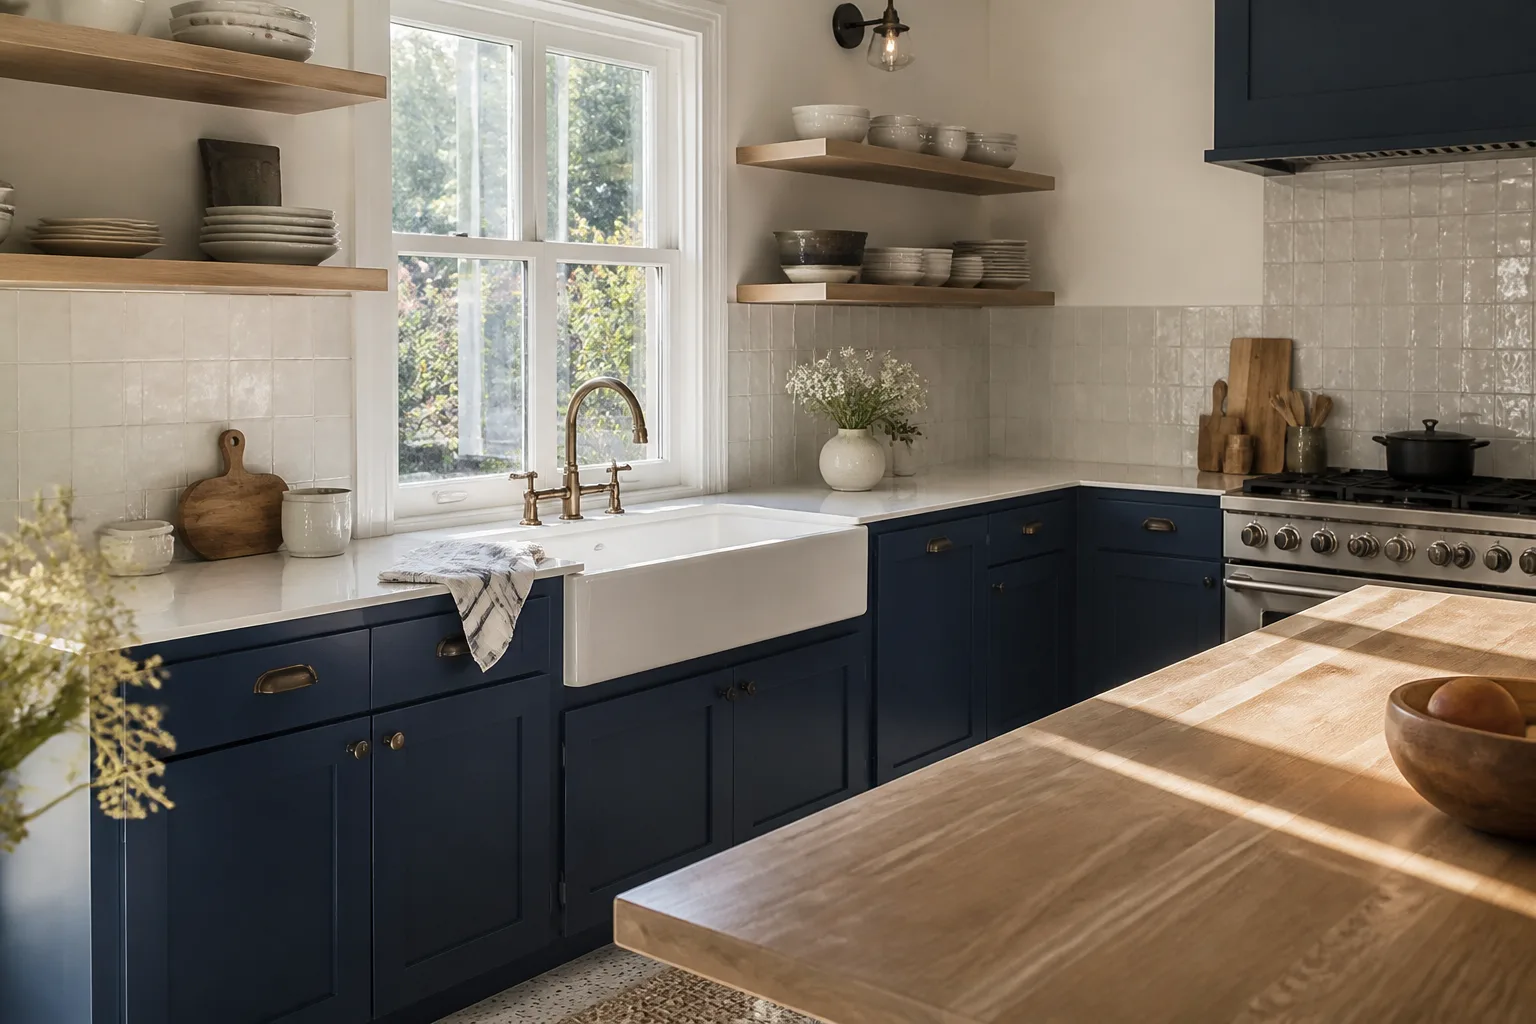
A Boxabl kitchen remodel built with mid-grade or better cabinetry and quartz countertops should last 20 to 25 years under normal daily use in Woodland Hills, with faucet cartridges and drawer hardware being the only wear items you might replace once or twice in that span. Cheaper laminate tops will show edge wear at the sink much sooner.
Yes, individual failures like a loose cabinet hinge, a misaligned door, or a single damaged drawer face can be repaired without remodeling the whole kitchen, and we do those repairs on a time-and-materials basis when the cabinet line is still available. If the problem is structural, like a delaminating countertop substrate or cabinets pulling from the wall, repair usually costs near halfway to replacement and buys only a few years. Call (831) 290-6866 and we’ll give you an honest read on which path makes sense for your unit.
Most Boxabl kitchen remodels in Woodland Hills run 3 to 6 weeks from the first cut to final walkthrough, depending on whether we’re refacing the original boxes or pulling them, and whether your countertop material requires template and fabrication lead time. Custom quartz usually adds 10 to 14 days for fabrication.
We stock common hardware replacements including drawer slides, hinges, and edge banding, plus ready-to-order cabinet lines like KraftMaid and countertop materials from Cambria and Silestone that we can pull for your project. Anything that doesn’t live on the truck can typically be ordered within a week. Call (831) 290-6866 to schedule a free estimate and see what we have on hand for your model.
Written by Isaac Pruett, Owner, Mason Remodeling Co – Woodland Hills, CA at Mason Remodeling Co Woodland Hills, serving Woodland Hills and nearby areas.